Property photo 1
Property photo 2
Property photo 3
Property photo 4
Property photo 5
6 Beds
5 Baths
4,686 sqft

$800,000

2921 Titleist Drive, Belleville IL, 62220

Price per sqft$170.72
Built in2014
Property size4,686 sqft
Property typeResidential
Courtesy of Johnson Realty, Inc, Cheryl Johnson Listing Contact: 314-565-5720

Overview

Pending

Listed Oct 15, 2026

Updated 8h ago

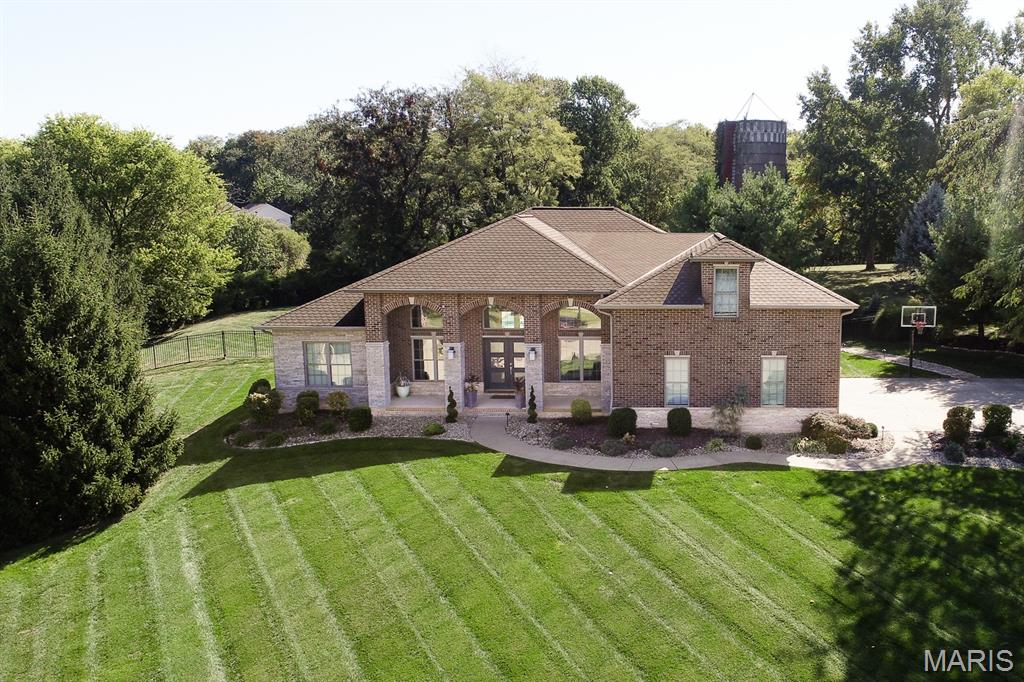
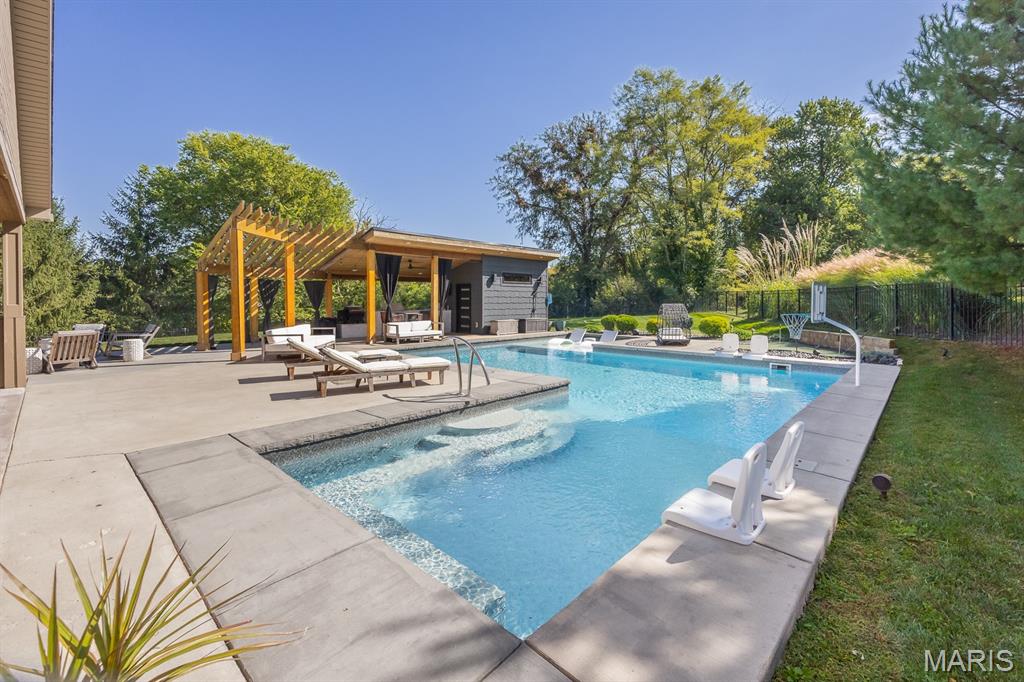
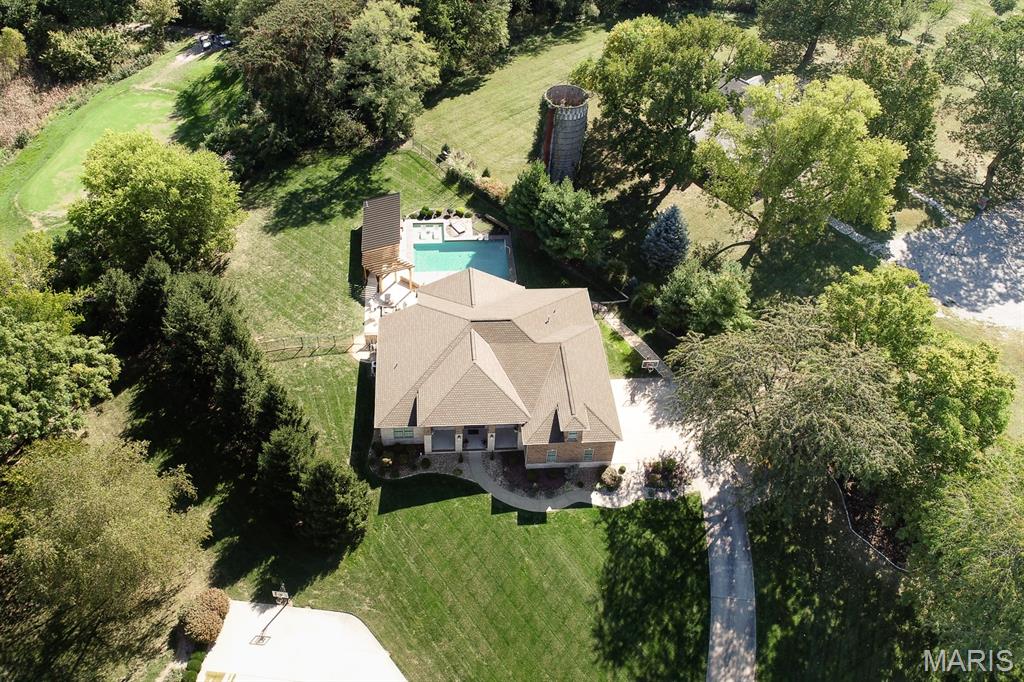
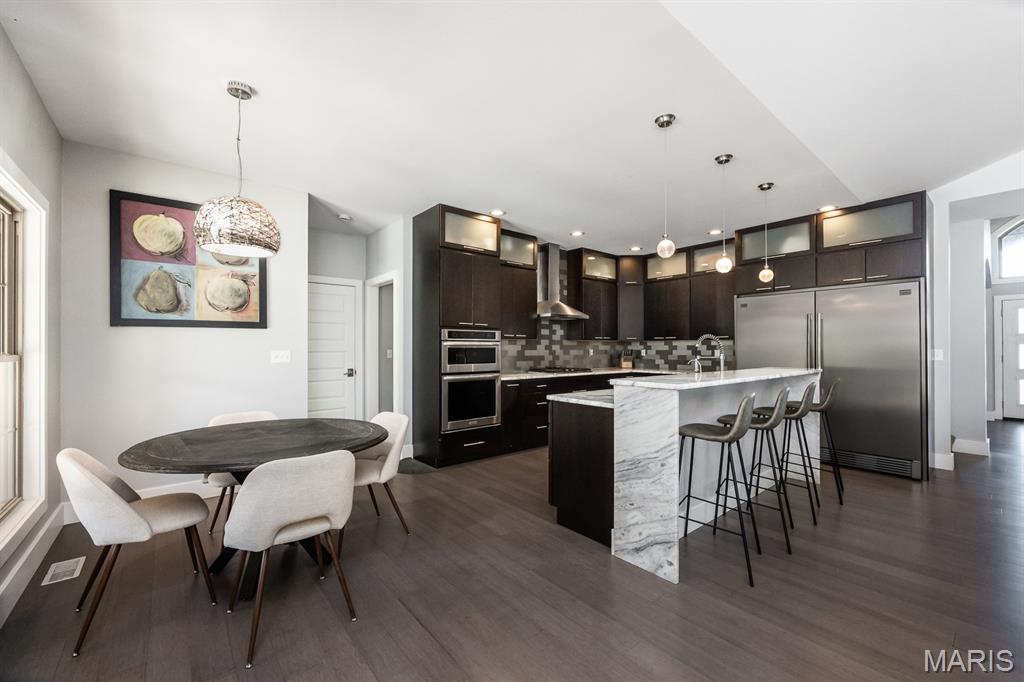
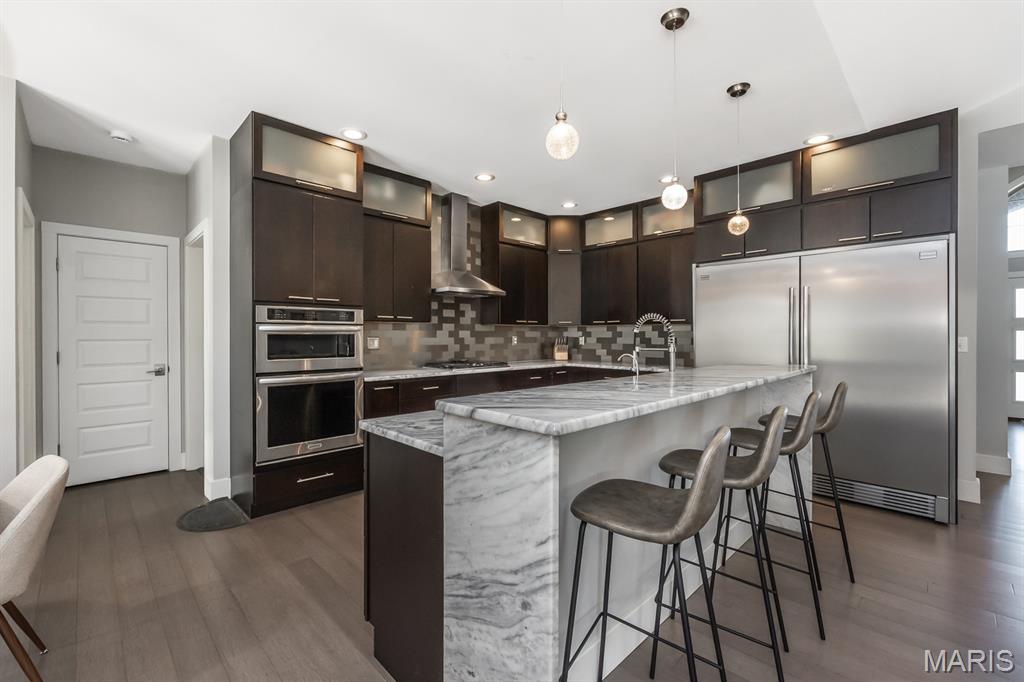
14th hole golf-course views, resort-style outdoor living and extraordinary spaces for entertaining make this six-bedroom custom home in The Orchards a standout. Overlooking The Orchards Golf Club’s scenic, 18-hole championship course designed by Masters champion Bob Goalby, this home offers a beautiful setting for much more than a round of golf. Nearby Eckert’s Belleville Farm adds seasonal charm with apple picking, pumpkin patches, fall festivities, a country store and dining. Beautiful landscaping, extensive hardscaping and an impressive arched entry create a striking first impression. Inside, tall ceilings, architectural arches and Palladian windows complement a center-hall plan with a dedicated office and formal dining room. The spacious great room overlooks the pool and outdoor entertaining areas and opens to a beautifully appointed kitchen featuring custom cabinetry, stainless steel appliances, gas cooking, a large island and farmhouse sink. The divided-bedroom layout offers a private main-level primary suite with an arched accent wall, generous walk-in closet and luxurious bath featuring a sauna, freestanding soaking tub, multi-spray shower, dual sinks and makeup vanity. Two spacious secondary bedrooms and convenient bath access complete the main-level sleeping quarters. A large mudroom, main-level laundry and oversized three-car garage with tall doors add everyday functionality. Upstairs, a spacious fourth bedroom with an expansive closet offers flexibility as a bonus room or private retreat. The lower level is designed for entertaining and recreation, with a generous gathering area, bar, wine cellar, full bath and two additional bedrooms, both with egress windows—one currently used as a gym. Extensive storage and areas currently arranged for a full length batting cage and golf simulator use create an outstanding setup for sports enthusiasts. Outside, your own backyard retreat awaits: a spectacular pool with two in-pool cocktail seating areas, an outdoor kitchen, covered dining and lounge spaces, a fire pit and putting green. A pool house with a half bath and changing room adds convenience, while golf-course views and a view of the original silo provide a distinctive backdrop. From poolside summer gatherings to fall outings at Eckert’s, this home offers an exceptional setting to enjoy every season.

$5,322/mo

Est. mortgage payment based on a $800,000 home price.

All estimates are provided by Luxury Presence for informational purposes only. Actual amounts may vary.

Additional information

MLS® ID
26065769

Interior Features

Bedrooms
6
Bathrooms
5
Fireplace
Yes
Cooling
Yes
Heating
Yes
Basement
Yes

Exterior Features

Lot Size
0.85 Acres

Other Property Details

Taxes
$14,139
Tax Frequency
Annually
Association Fee Frequency
Yearly
Garage
Yes
View
Yes
Pool
Yes

Listings courtesy of MARIS MLS as distributed by MLS GRID

All information deemed reliable but not guaranteed and should be independently verified. All properties are subject to prior sale, change or withdrawal. Neither listing broker(s) nor Lance Merrick shall be responsible for any typographical errors, misinformation, misprints and shall be held totally harmless. Properties displayed may be listed or sold by various participants in the MLS.

Based on information submitted to the MLS GRID as of 4:08 PM UTC on 10/18/2026. All data is obtained from various sources and may not have been verified by broker or MLS GRID. Supplied Open House Information is subject to change without notice. All information should be independently reviewed and verified for accuracy. Properties may or may not be listed by the office/agent presenting the information.

©2026 MARIS MLS . All rights reserved.

DMCA Notice


Powered by Luxury Presence