1037 Picardy Lane
1037 Picardy Lane
1037 Picardy Lane
1037 Picardy Lane
1037 Picardy Lane
1037 Picardy Lane
1037 Picardy Lane
1037 Picardy Lane
1037 Picardy Lane
1037 Picardy Lane
1037 Picardy Lane
1037 Picardy Lane
1037 Picardy Lane
1037 Picardy Lane
1037 Picardy Lane
1037 Picardy Lane
1037 Picardy Lane
1037 Picardy Lane
1037 Picardy Lane
1037 Picardy Lane
1037 Picardy Lane
1037 Picardy Lane
1037 Picardy Lane
1037 Picardy Lane
1037 Picardy Lane
1037 Picardy Lane
1037 Picardy Lane
1037 Picardy Lane
1037 Picardy Lane
1037 Picardy Lane
1037 Picardy Lane
1037 Picardy Lane
1037 Picardy Lane
1037 Picardy Lane
1037 Picardy Lane
1037 Picardy Lane
1037 Picardy Lane
1037 Picardy Lane
1037 Picardy Lane
1037 Picardy Lane
1037 Picardy Lane
1037 Picardy Lane
1037 Picardy Lane
1037 Picardy Lane
1037 Picardy Lane
1037 Picardy Lane
1037 Picardy Lane
1037 Picardy Lane
1037 Picardy Lane
1037 Picardy Lane
1037 Picardy Lane
1037 Picardy Lane
1037 Picardy Lane
1037 Picardy Lane
1037 Picardy Lane
1037 Picardy Lane
1037 Picardy Lane
1037 Picardy Lane
1037 Picardy Lane
1037 Picardy Lane
SEE ALL PHOTOS
1037 Picardy Lane
1037 Picardy Lane
1037 Picardy Lane
1037 Picardy Lane
1037 Picardy Lane
1037 Picardy Lane
1037 Picardy Lane
1037 Picardy Lane
1037 Picardy Lane
1037 Picardy Lane
1037 Picardy Lane
1037 Picardy Lane
1037 Picardy Lane
1037 Picardy Lane
1037 Picardy Lane
1037 Picardy Lane
1037 Picardy Lane
1037 Picardy Lane
1037 Picardy Lane
1037 Picardy Lane
1037 Picardy Lane
1037 Picardy Lane
1037 Picardy Lane
1037 Picardy Lane
1037 Picardy Lane
1037 Picardy Lane
1037 Picardy Lane
1037 Picardy Lane
1037 Picardy Lane
1037 Picardy Lane
1037 Picardy Lane
1037 Picardy Lane
1037 Picardy Lane
1037 Picardy Lane
1037 Picardy Lane
1037 Picardy Lane
1037 Picardy Lane
1037 Picardy Lane
1037 Picardy Lane
1037 Picardy Lane
1037 Picardy Lane
1037 Picardy Lane
1037 Picardy Lane
1037 Picardy Lane
1037 Picardy Lane
1037 Picardy Lane
1037 Picardy Lane
1037 Picardy Lane
1037 Picardy Lane
1037 Picardy Lane
1037 Picardy Lane
1037 Picardy Lane
1037 Picardy Lane
1037 Picardy Lane
1037 Picardy Lane
1037 Picardy Lane
1037 Picardy Lane
1037 Picardy Lane
1037 Picardy Lane
1037 Picardy Lane
Courtesy of Real Broker LLC, Lance Merrick Listing Contact: 314-279-0069 
Coming Soon

1037 Picardy Lane

1037 Picardy Lane, St Charles, MO 63301

$499,900
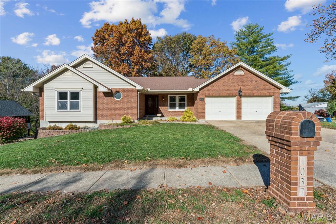
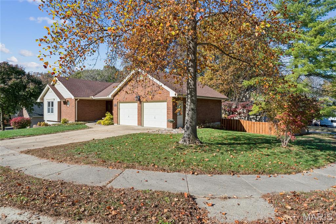
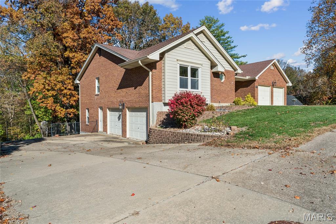
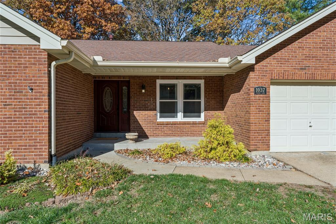
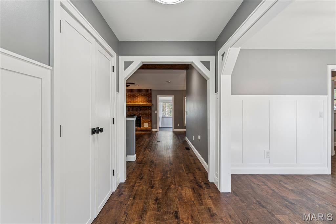
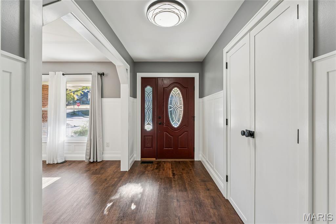
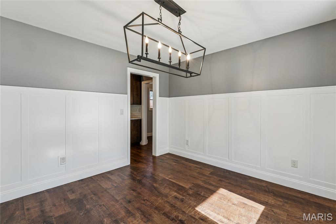
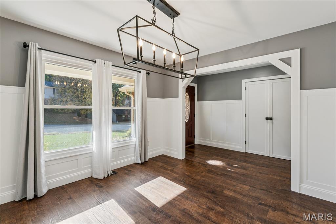
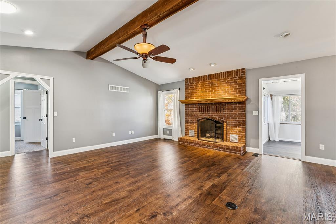
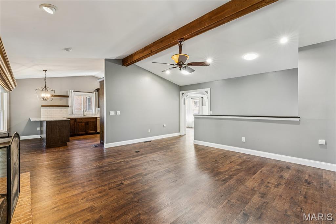
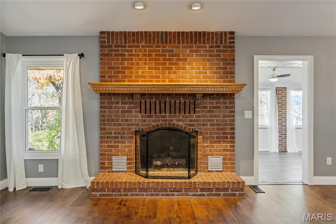
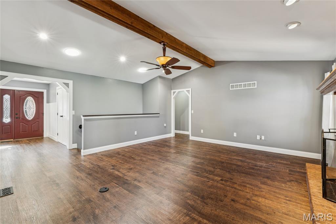
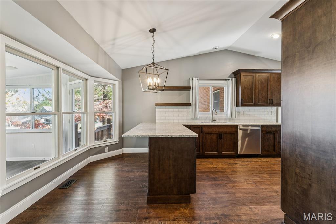
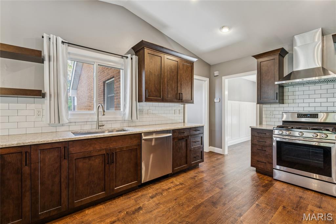
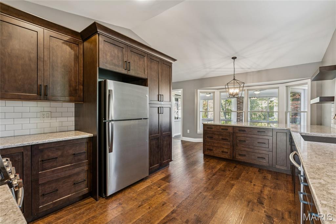
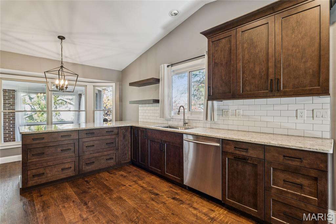
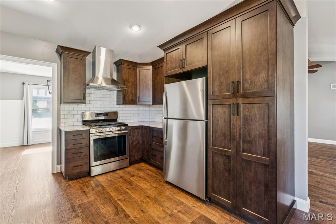
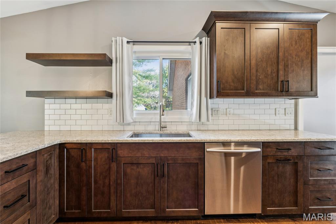
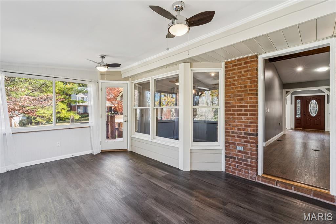
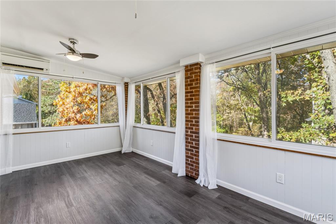
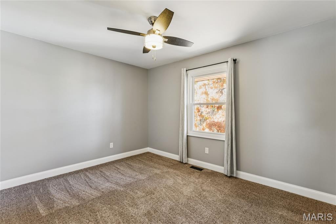
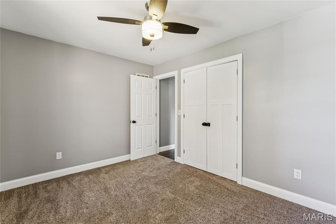
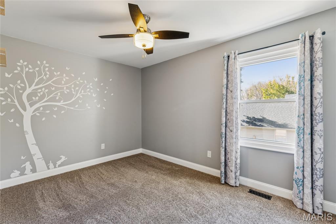
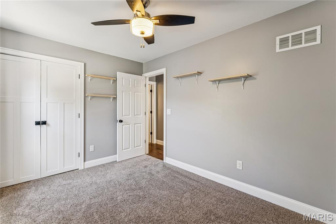
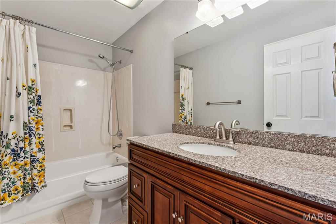
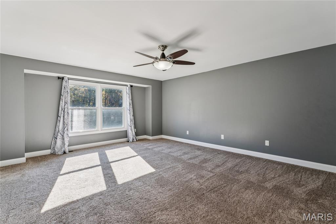
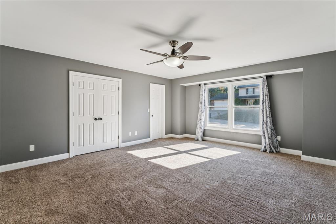
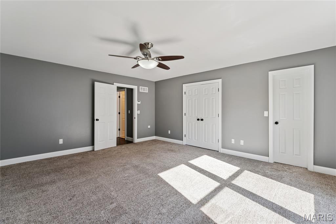
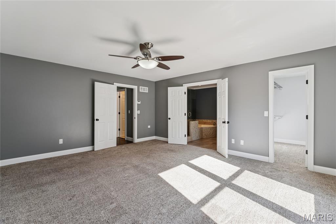
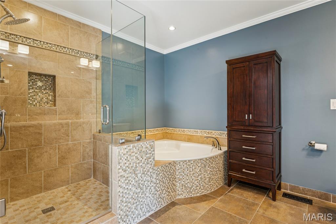
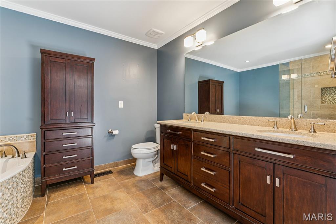
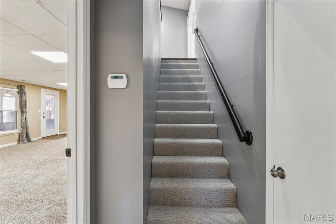
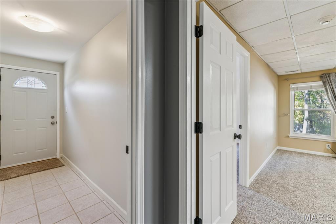
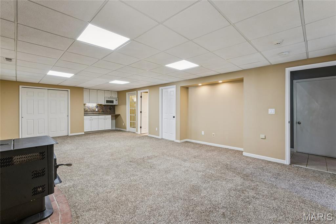
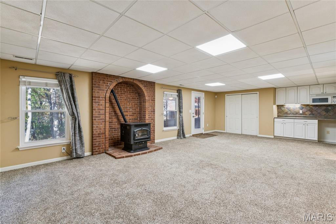
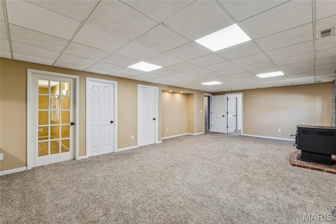
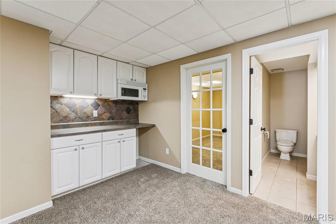
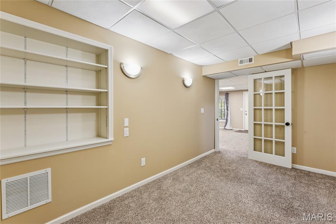
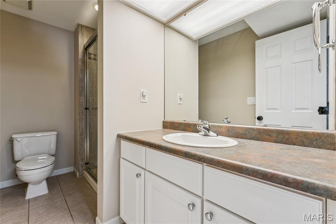
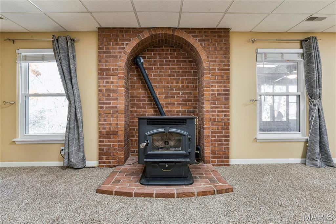
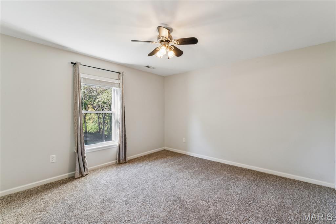
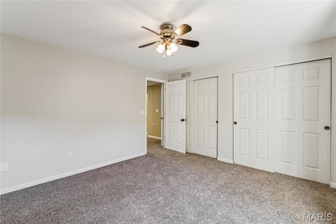
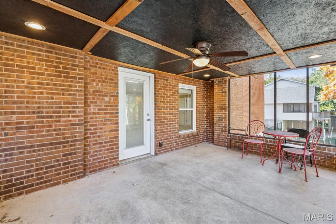
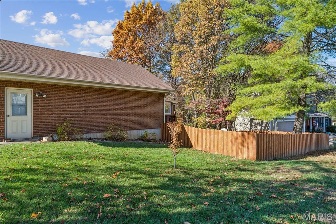
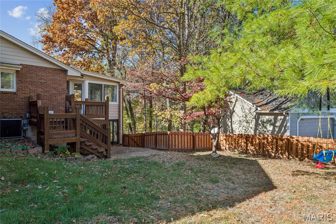
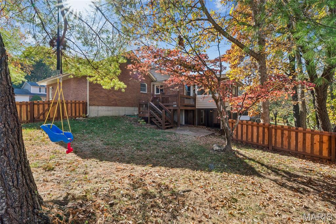
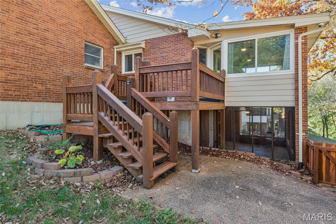
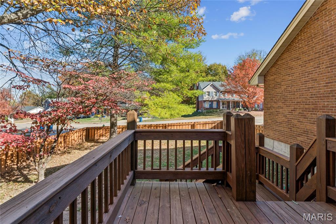
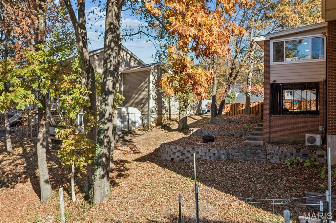
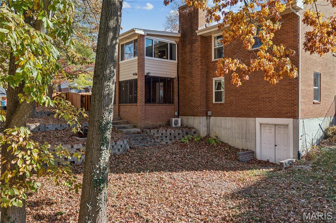
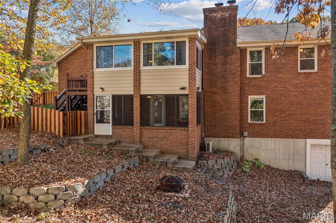
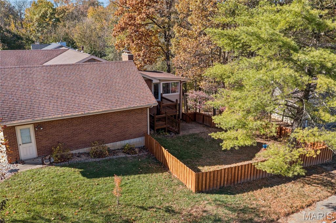
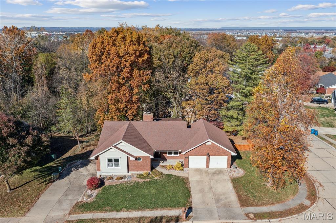
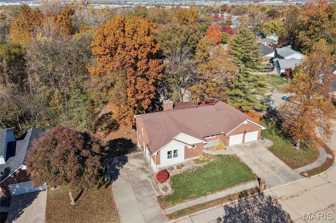
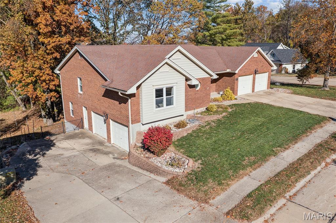
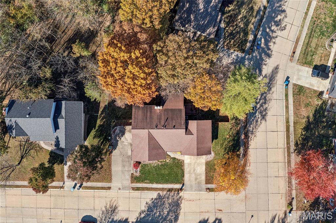
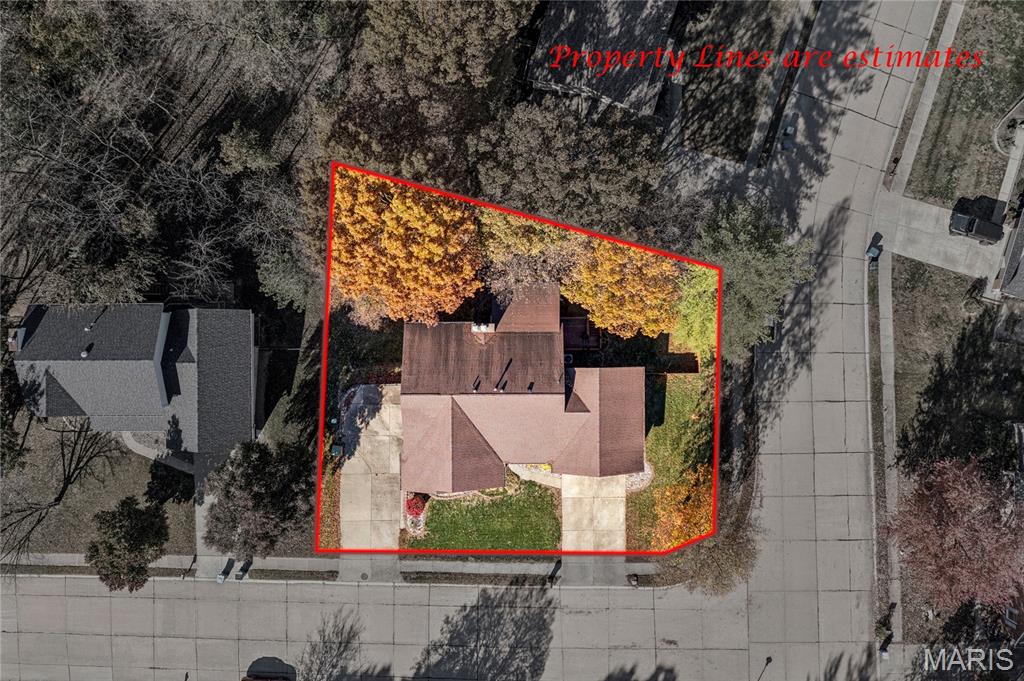
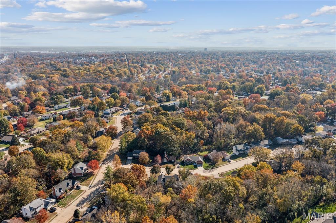
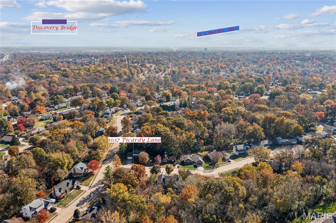
Welcome to 1037 Picardy Lane, where space, character, and versatility come together! This spacious 4-bedroom, 3-bath ranch offers an inviting blend of thoughtful updates and flexible living spaces. Step inside to discover beautiful wood flooring, an exposed beam, and a striking floor-to-ceiling brick fireplace that anchors the welcoming living room. The updated kitchen is sure to impress with rich wood cabinetry, stainless steel appliances, subway tile backsplash, generous counter space, and a center island overlooking the bright dining area. The main level also features a sunroom, three bedrooms, and two full baths, including a spacious primary suite with a walk-in closet and beautifully appointed bathroom featuring a tiled walk-in shower, soaking tub, and dual vanities. Need a little more room to spread out? The finished walkout lower level delivers with a large recreation room featuring a wood-burning stove, fourth bedroom, full bathroom, bonus room, kitchenette-style area, and a second enclosed sunroom. Whether you're entertaining, working from home, or simply looking for a little breathing room, there's plenty of space to make it your own! And then there's the garage situation, because apparently two just weren't enough! With two garage spaces on the main level and two additional spaces on the lower level, you'll have plenty of room for vehicles, hobbies, and storage. Outside, enjoy the deck, patio, and spacious yard surrounded by mature trees. Conveniently located near shopping, dining, Historic Main Street St. Charles, Streets of St. Charles, and easy access to I-70. With its generous layout, inviting gathering spaces, and exceptional garage capacity, 1037 Picardy Lane is ready to welcome you home!

11/22/2026 1:00PM - 3:00PM CST

4
beds

3
baths

2,600 Sq.Ft. LIVING AREA

0.32 Acres lot

Lance Merrick

Lance Merrick

Features & Amenities

Interior

  • total bedrooms4
  • Total bathrooms3
  • full bathrooms3
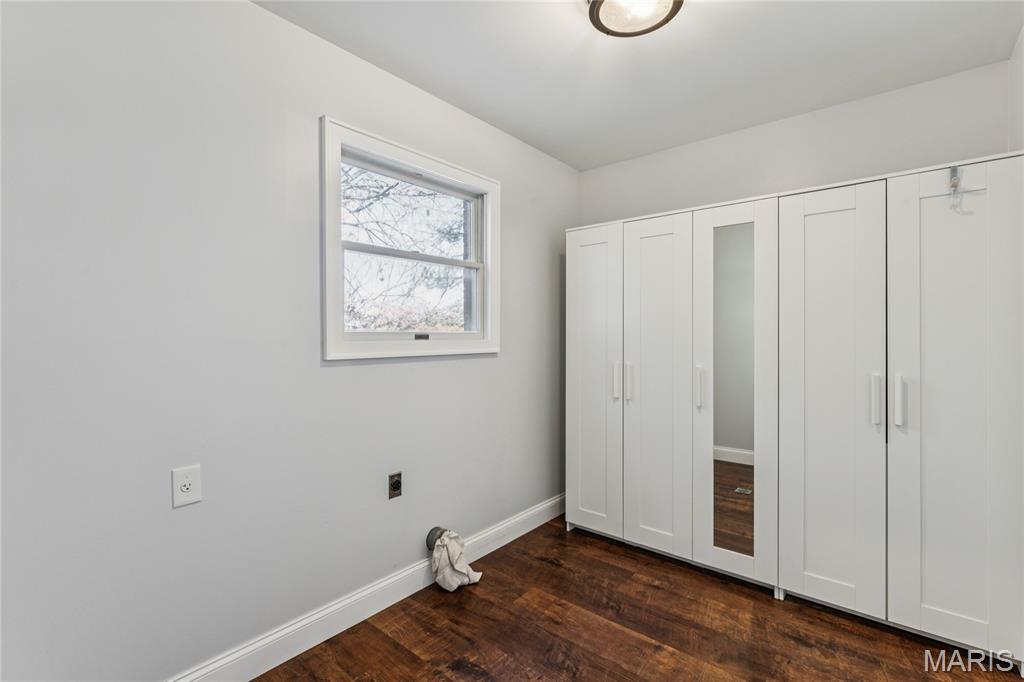
  • Laundry room Electric Dryer Hookup, Main Level, Washer Hookup
  • Fireplace Great Room, Recreation Room, Wood Burning Stove
  • APPLIANCES Stainless Steel Appliance(s), Gas Cooktop, Dishwasher, Microwave, Gas Oven, Range Hood, Refrigerator
  • other interior Features Breakfast Room, Ceiling Fan(s), Entrance Foyer, Granite Counters, High Ceilings, Open Floorplan, Pantry, Separate Dining, Separate Shower, Soaking Tub, Walk-In Closet(s)

Area & Lot

  • Status Coming Soon
  • OPEN HOUSE

    11/22/2026 1:00PM - 3:00PM CST

  • Living Area2,600 Sq.Ft.
  • Lot Area0.32 Acres
  • MLS® ID26072777
  • TypeResidential
  • YEAR BUILT1987
  • Architecture StylesRanch, Traditional
  • Elementary SchoolCoverdell Elem.
  • Middle SchoolJefferson / Hardin
  • High SchoolSt. Charles High
  • School DistrictSt. Charles R-VI

Exterior

  • STORIES1
  • Garage Space4.0
  • water SourcePublic
  • lot featuresBack Yard, Cul-De-Sac, Landscaped
  • HEAT TYPEForced Air, Natural Gas
  • AIR CONDITIONINGAttic Fan, Ceiling Fan(s), Central Air, Electric
  • sewerPublic Sewer
  • SubstructureConcrete Perimeter
  • other exterior FeaturesPrivate Yard, Rain Gutters

Financial

  • Sales Price$499,900
  • Real Estate Tax $4,417/yr
View Virtual Tour

Work With Lance

St. Louis is a special place to call home! Whether you are new to the city or have lived here your entire life, I would love the opportunity to assist you with your real estate needs. I have the passion and the knowledge to make it a simple, stress-free process.
Follow Me