1501 Locust Unit: 905
SEE ALL PHOTOS
1501 Locust Unit: 905
Courtesy of Real Broker LLC, Lance Merrick Listing Contact: 314-279-0069 
Coming Soon

1501 Locust Unit: 905

1501 Locust Unit: 905, St Louis, MO 63103

$169,900
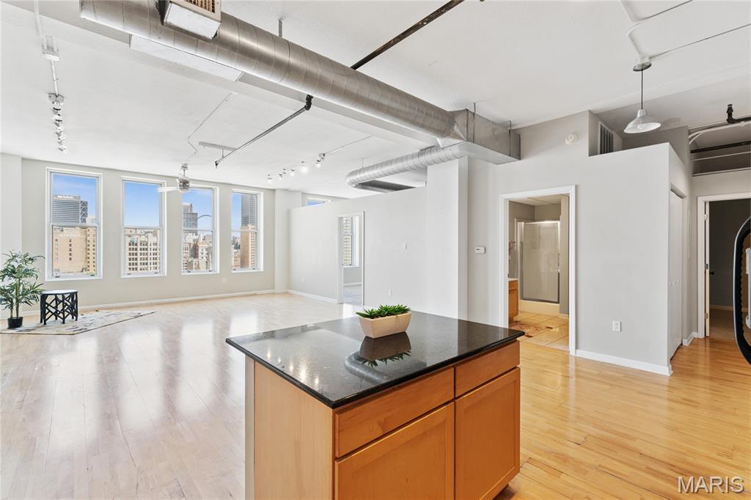
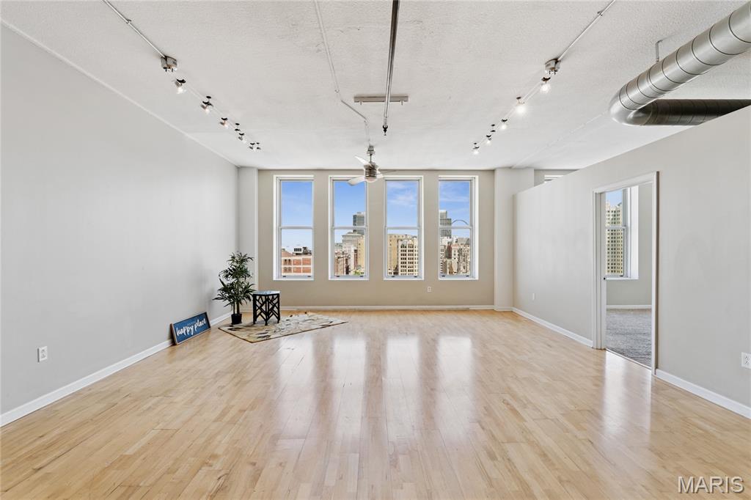
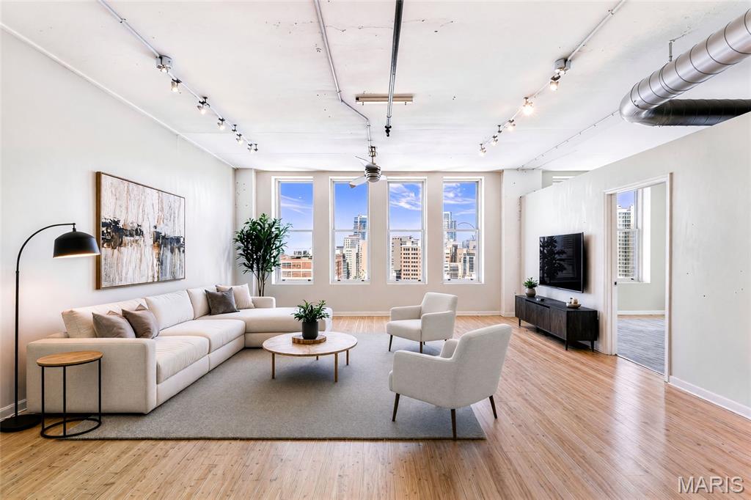
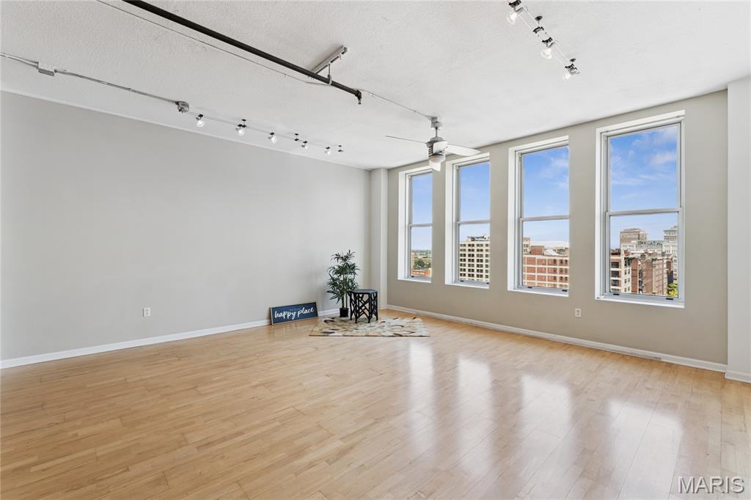
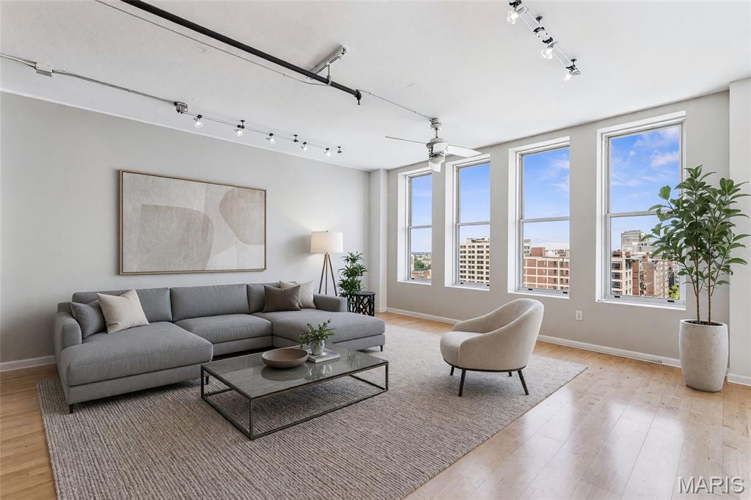
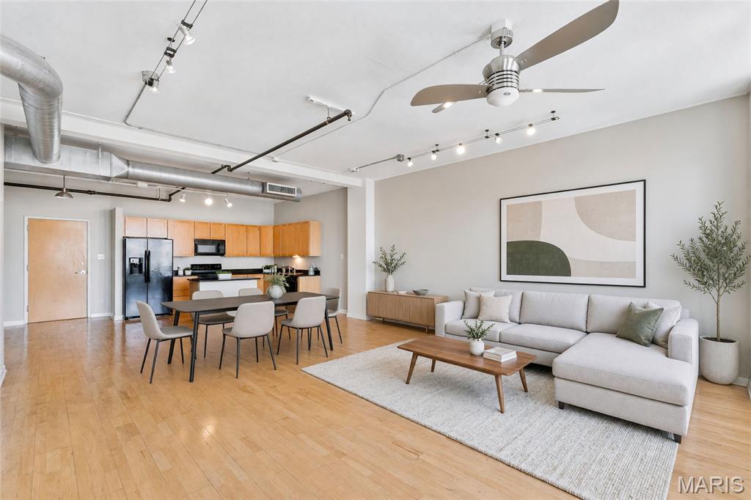
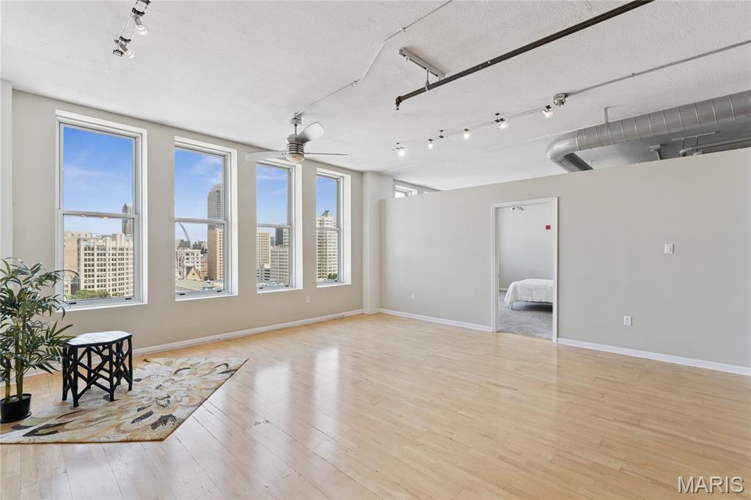
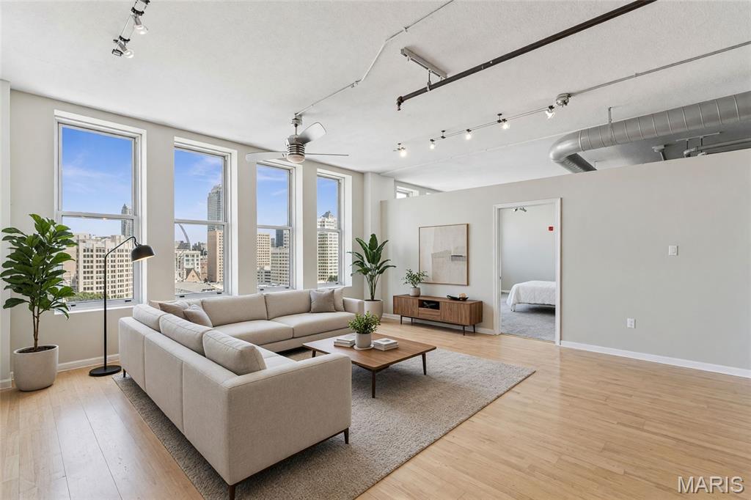
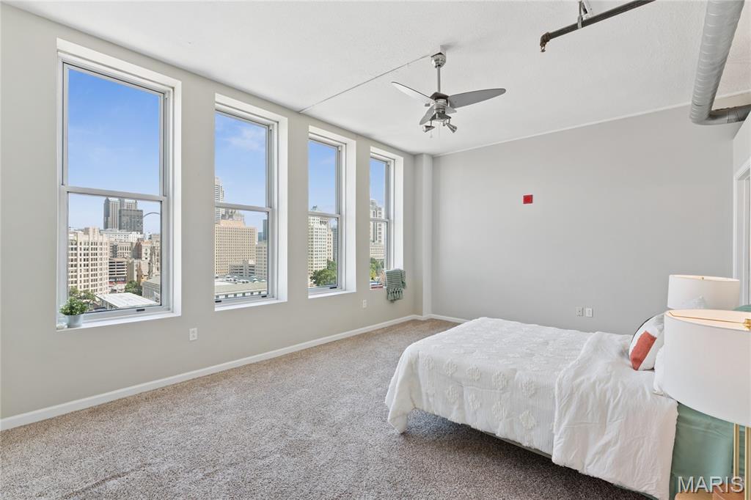
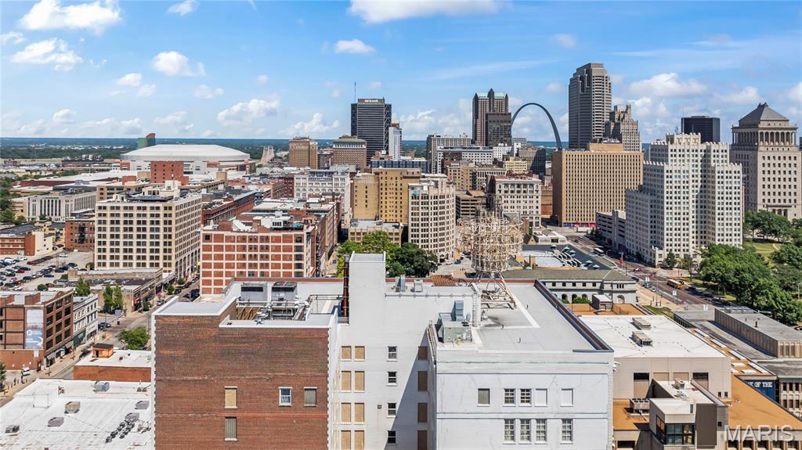
Wake up to the St. Louis skyline and fall asleep with the Gateway Arch in view. Unit 905 at Terra Cotta Lofts delivers the downtown experience with the space, character, and city views that make loft living so distinctive.
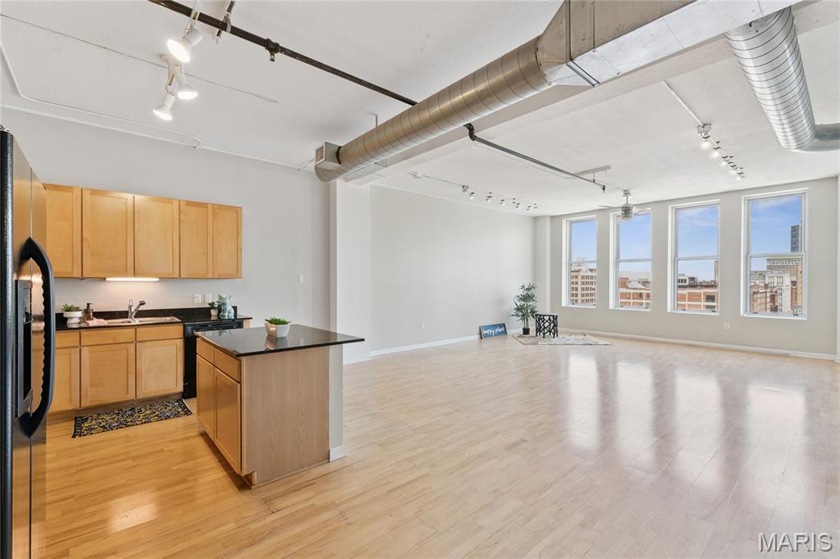
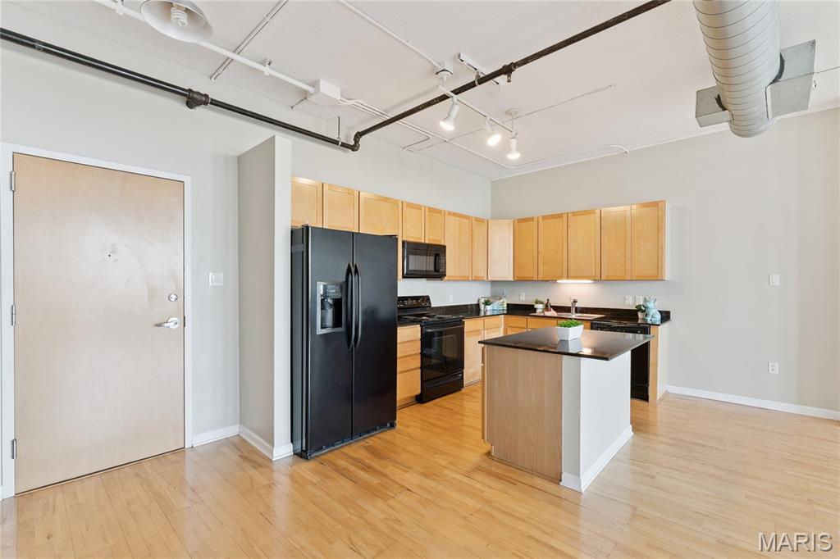
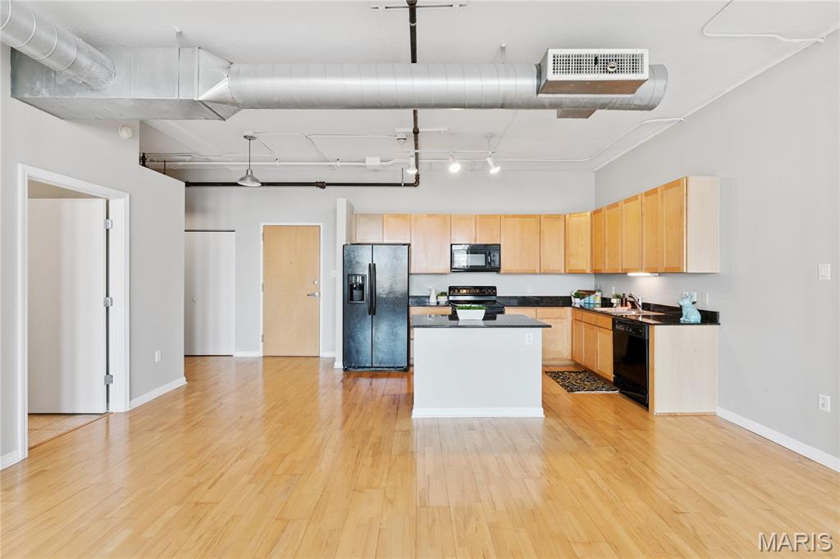
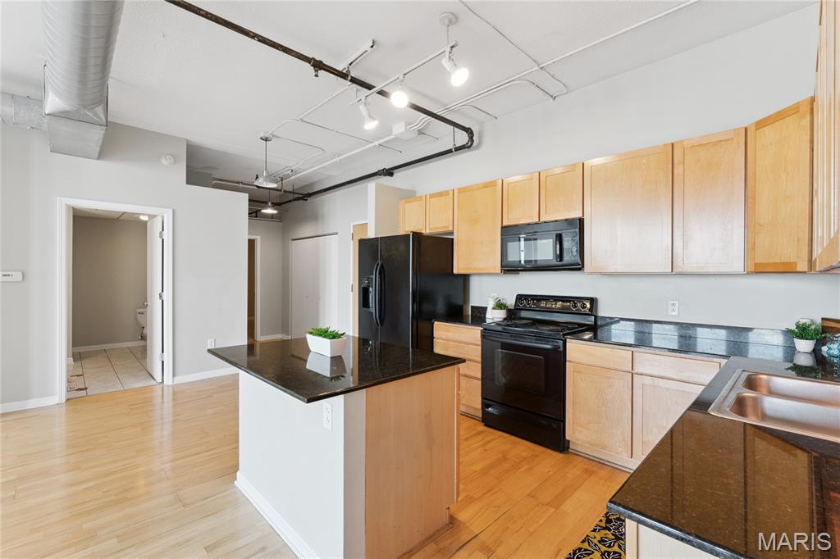
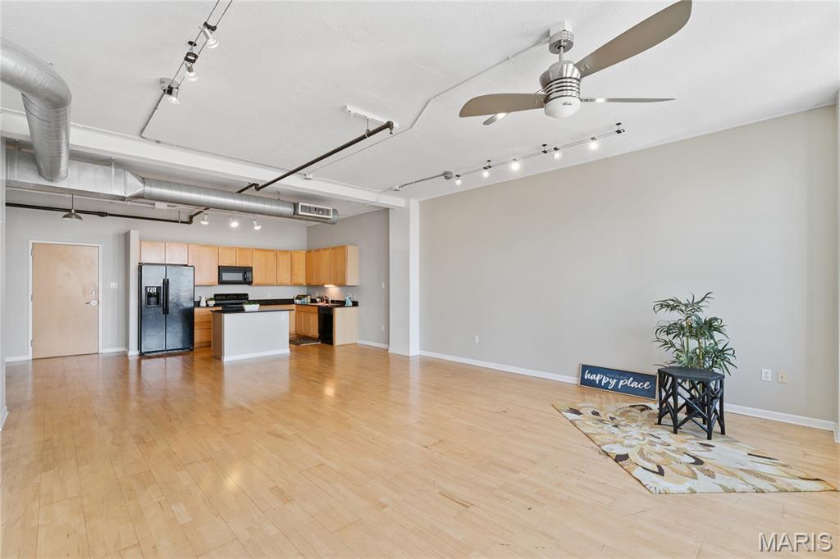
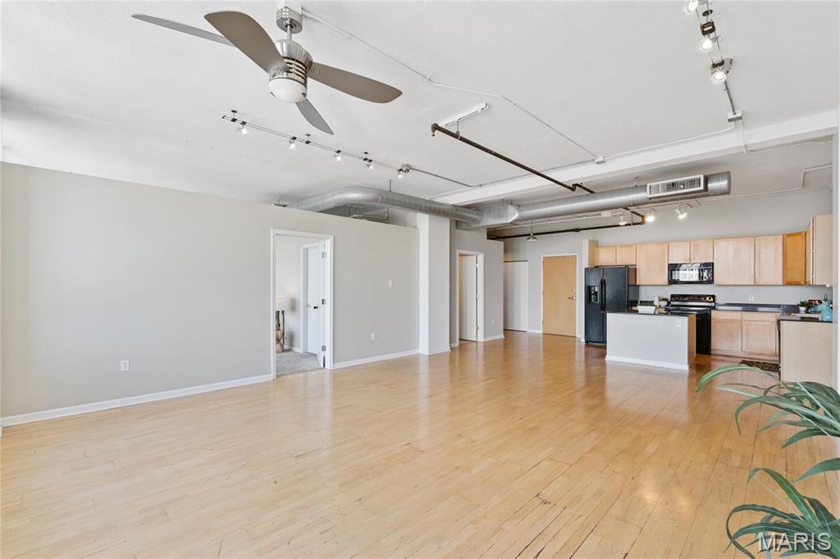
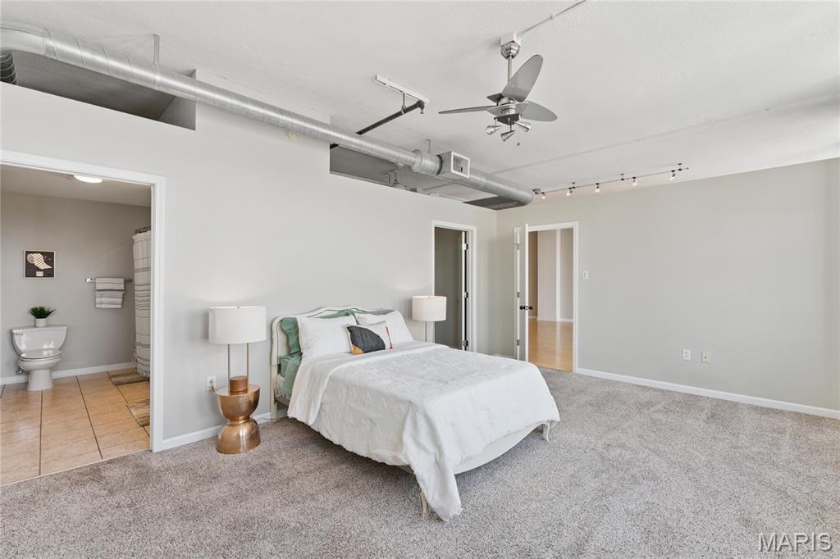
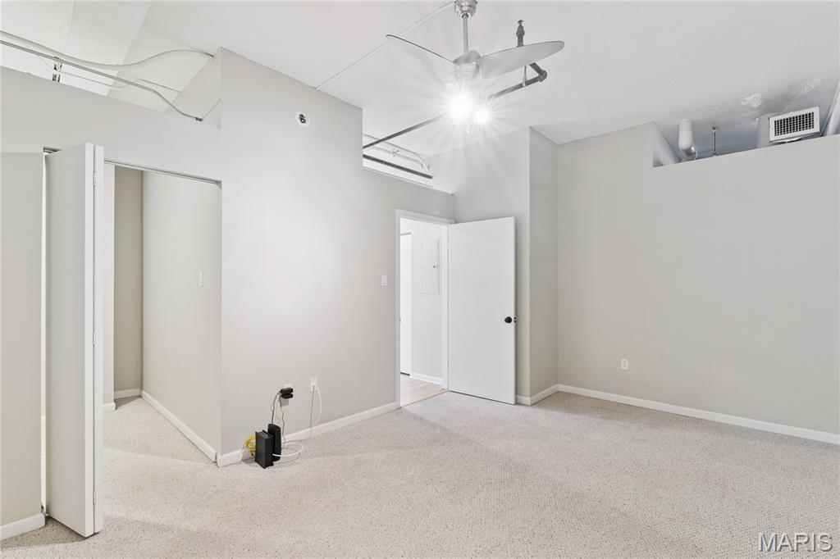
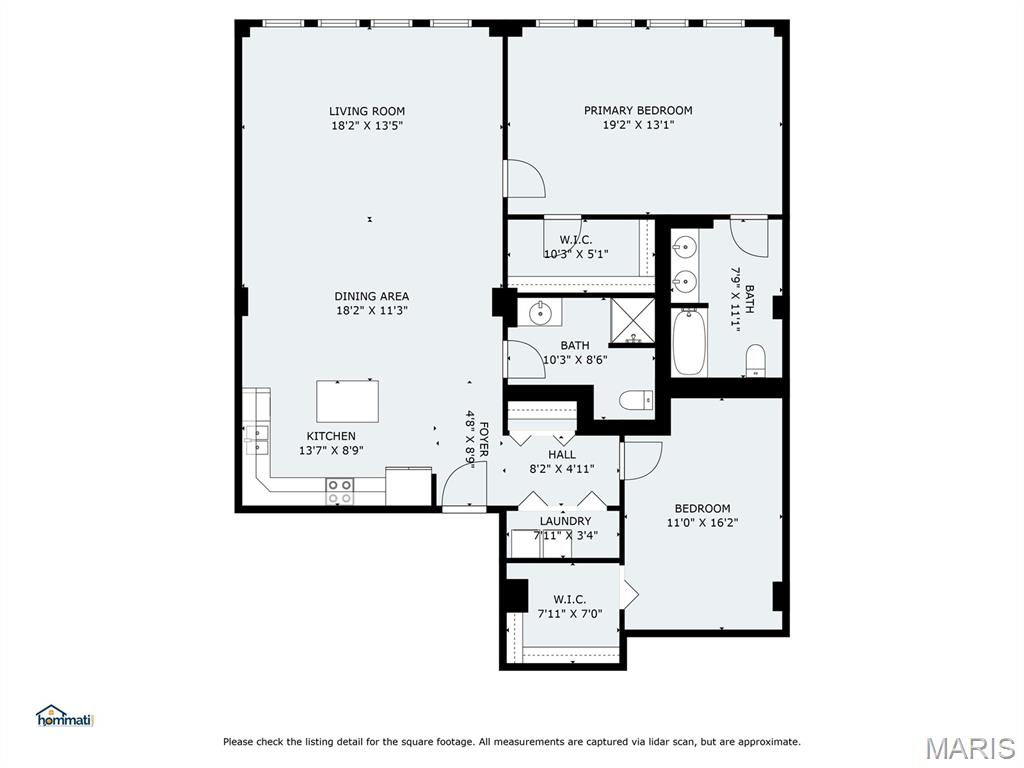
The spacious 2-bedroom, 2-bath floor plan features soaring ceilings, exposed ductwork and piping, and an open layout that flows easily between the kitchen, dining, and living areas. The kitchen offers generous cabinetry, granite countertops, a center island, and plenty of workspace for everyday living or entertaining.
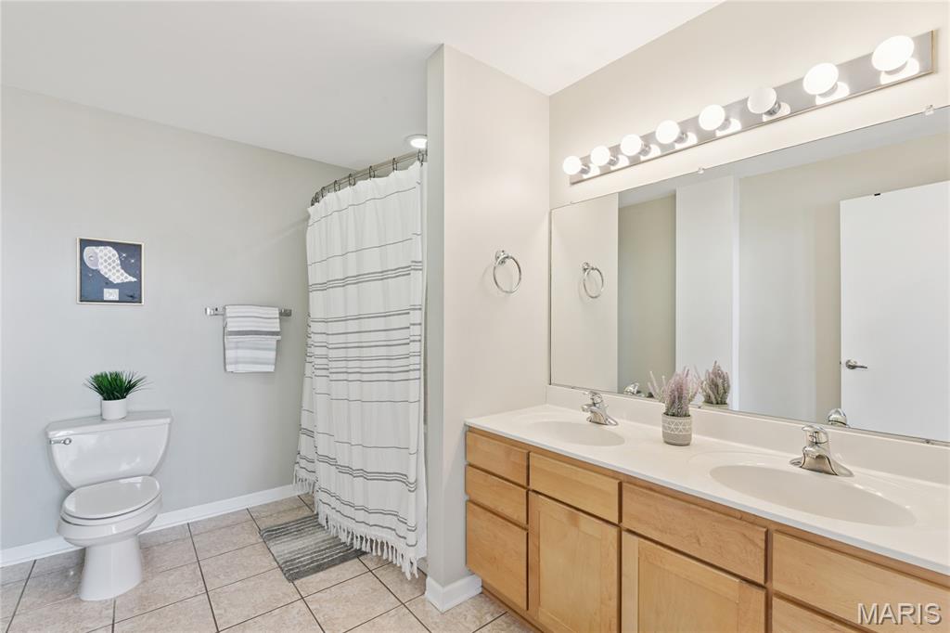
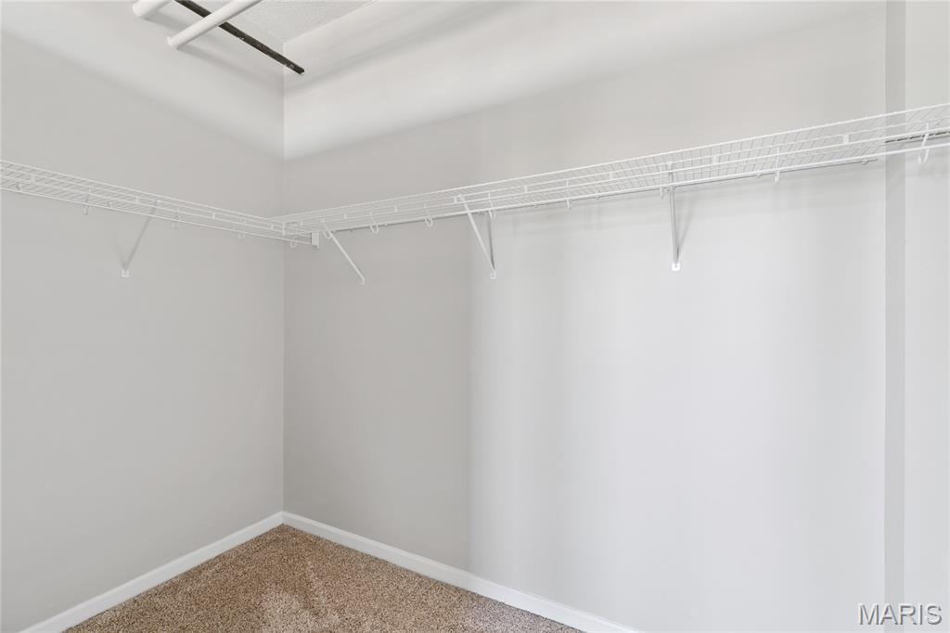
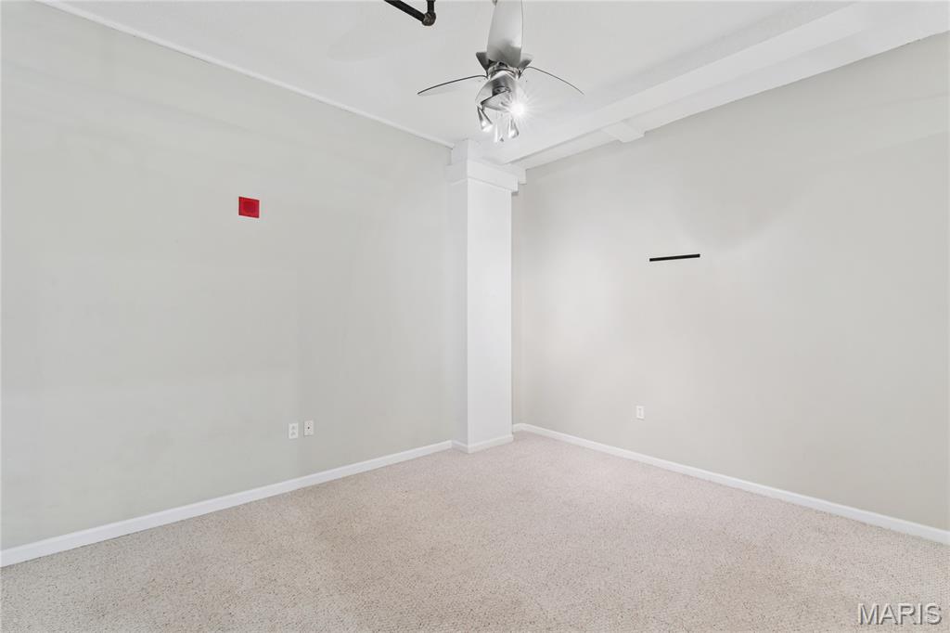
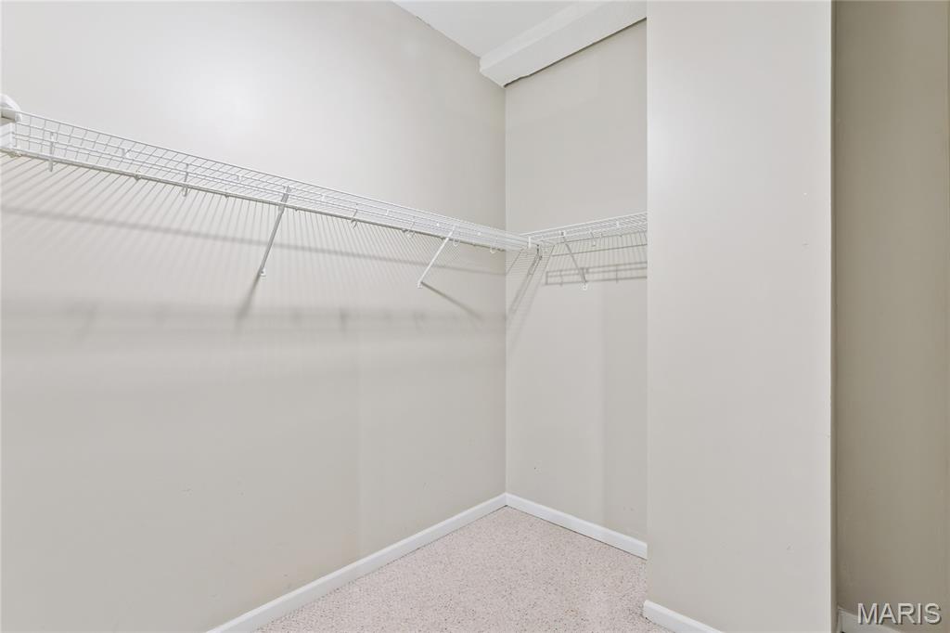
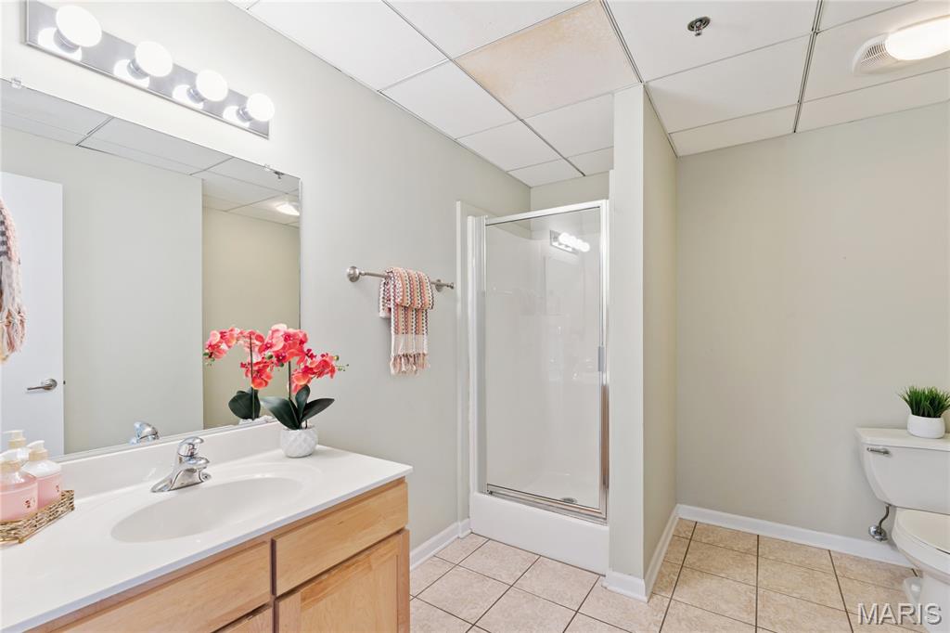
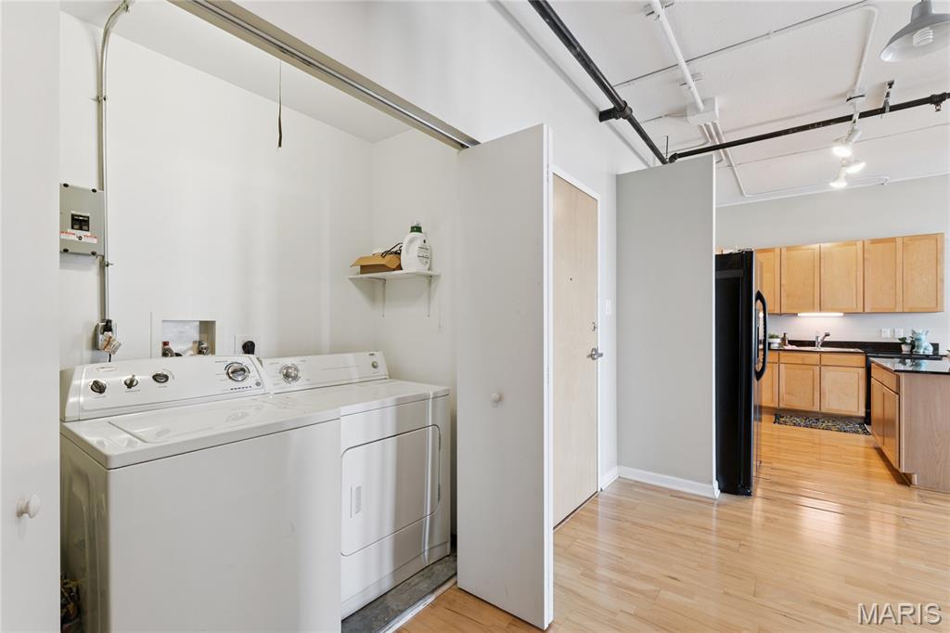
The primary bedroom feels more like a retreat than a typical downtown bedroom, with a walk-in closet, private bath, and skyline views, including the Arch. The second bedroom is also generously sized and includes its own walk-in closet, offering flexibility for guests, a roommate, or a home office. In-unit laundry and a second full bath add even more everyday convenience.
A new water-source heat pump was installed in March 2025, and the unit includes one deeded interior garage parking space along with secured building access.
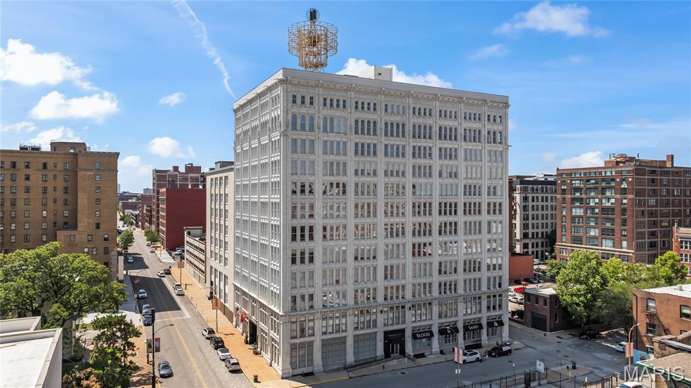
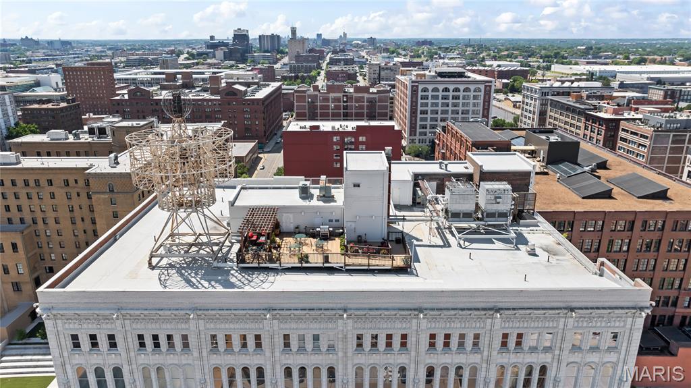
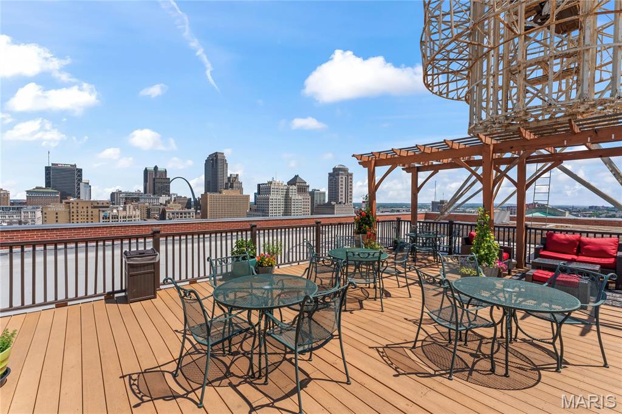
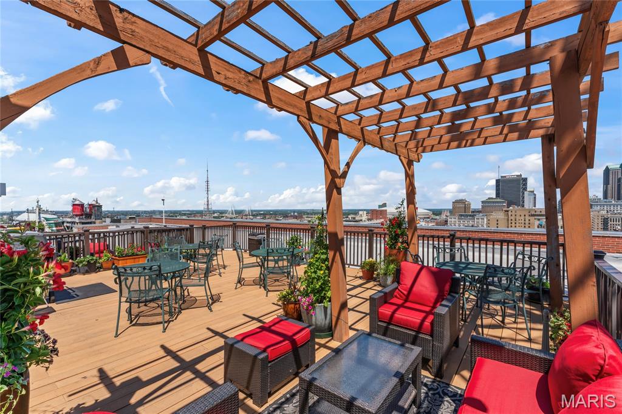
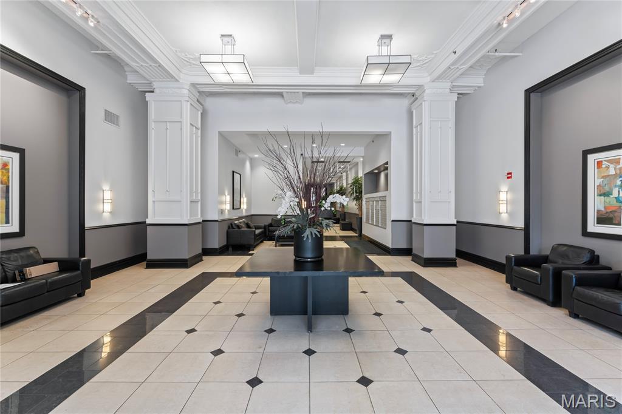
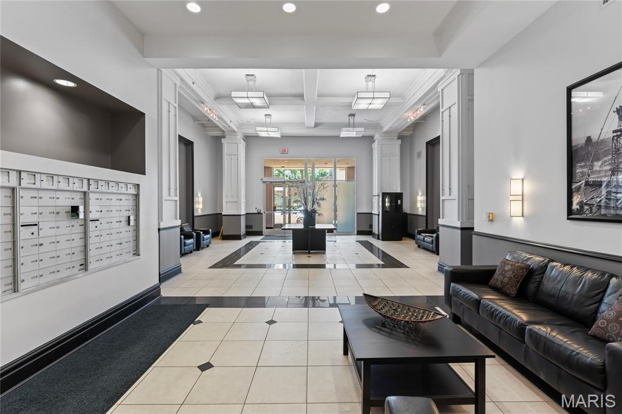
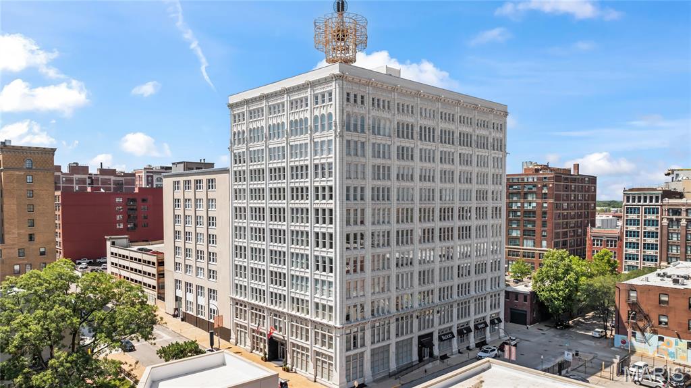
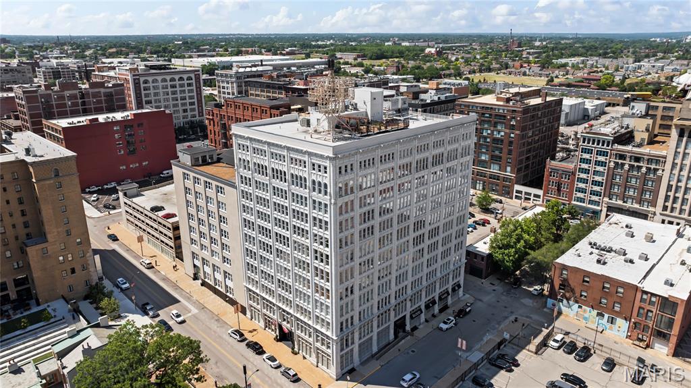
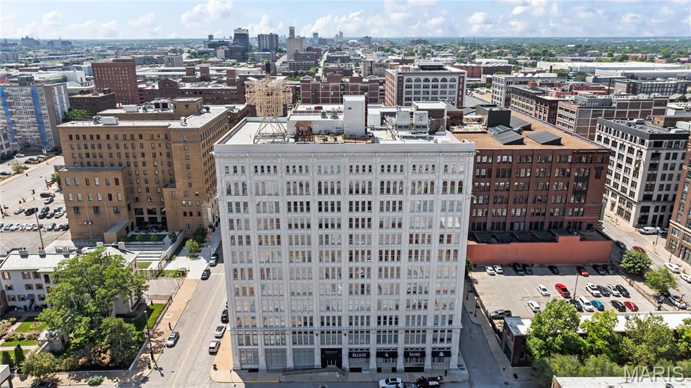
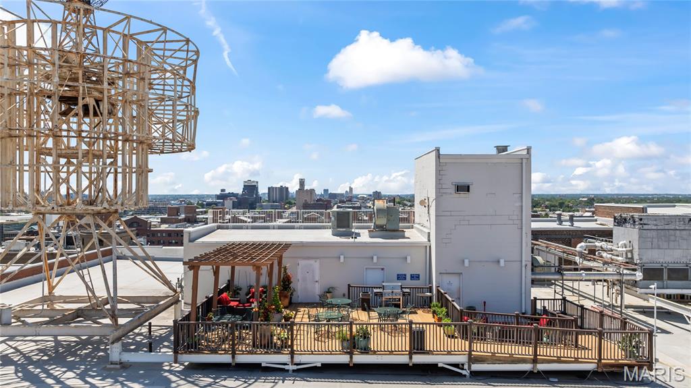
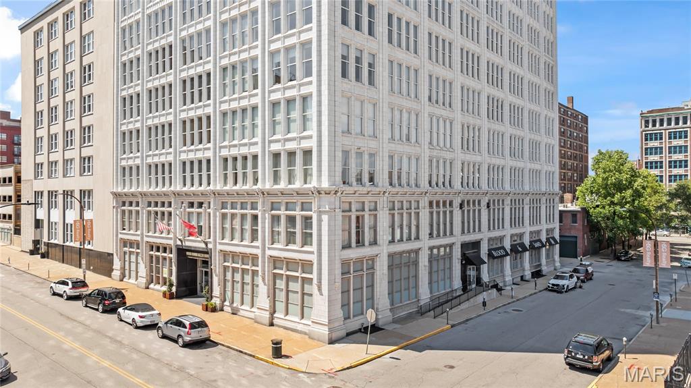
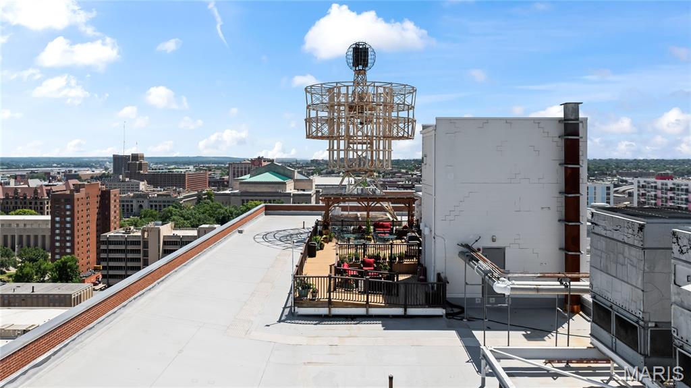
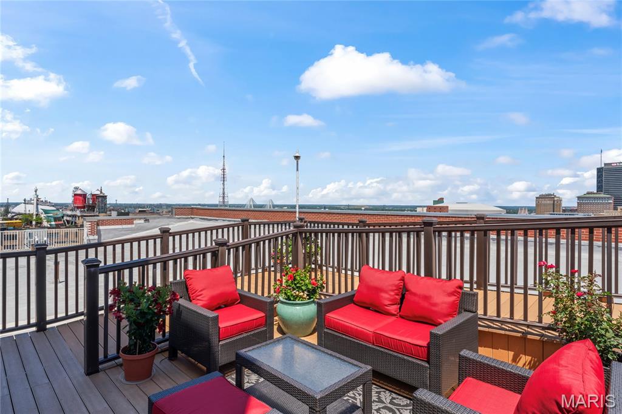
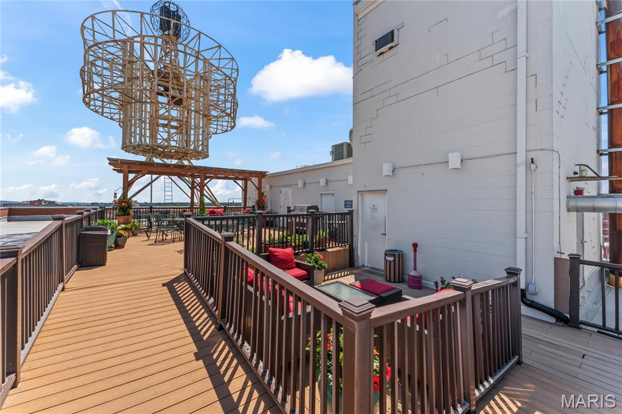
Terra Cotta Lofts blends historic character with the best of downtown living, including an impressive lobby and a rooftop deck with sweeping views across the St. Louis skyline and Gateway Arch. It's an ideal spot to unwind, entertain, or simply take in the city from above.
Step outside and you're close to Washington Avenue, CITYPARK, Citygarden, Busch Stadium, Ballpark Village, restaurants, nightlife, and the Gateway Arch.
City views from home, a rooftop deck above it all, garage parking, and some of Downtown St. Louis' best destinations just outside your door. Unit 905 puts you right in the middle of it all.

10/3/2026 11:00AM - 1:00PM CDT

2
beds

2
baths

1,495 Sq.Ft. LIVING AREA

Lance Merrick

Lance Merrick

Features & Amenities

Interior

  • total bedrooms2
  • Total bathrooms2
  • full bathrooms2
  • Laundry room In Unit
  • APPLIANCES Dishwasher, Dryer, Electric Range, Refrigerator, Washer, Electric Water Heater
  • other interior Features Double Vanity, Eat-in Kitchen, Elevator, Kitchen Island, Kitchen/Dining Room Combo, Open Floorplan, Walk-In Closet(s)

Area & Lot

  • Status Coming Soon
  • OPEN HOUSE

    10/3/2026 11:00AM - 1:00PM CDT

  • Living Area1,495 Sq.Ft.
  • MLS® ID26062751
  • TypeCondo
  • YEAR BUILT1917
  • Architecture StylesContemporary, High-Rise-4 Stories, Historic
  • View DescriptionCity, Downtown, Skyline
  • Elementary SchoolJefferson Elem.
  • Middle SchoolYeatman-Liddell Middle School
  • High SchoolVashon High
  • School DistrictSt. Louis City

Exterior

  • STORIES1
  • Garage Space1.0
  • water SourcePublic
  • utilitiesCable Available
  • lot featuresNear Public Transit
  • HEAT TYPEElectric, Forced Air
  • AIR CONDITIONINGCentral Air, Electric
  • sewerPublic Sewer
  • HOA AmenitiesBarbecue, Elevator(s), Security, Storage

Financial

  • Sales Price$169,900
  • Real Estate Tax $2,690/yr
  • HOA $688/mo

Work With Lance

St. Louis is a special place to call home! Whether you are new to the city or have lived here your entire life, I would love the opportunity to assist you with your real estate needs. I have the passion and the knowledge to make it a simple, stress-free process.
Follow Me