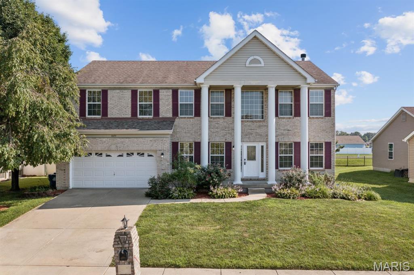
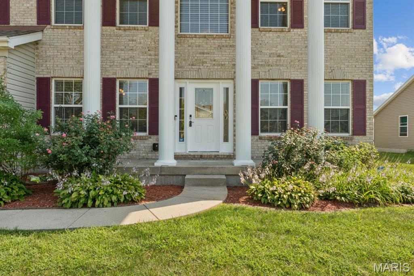
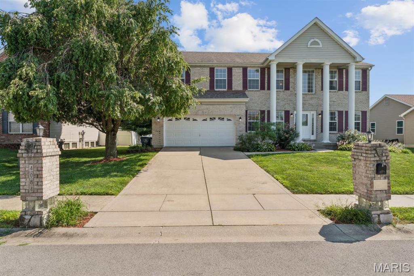
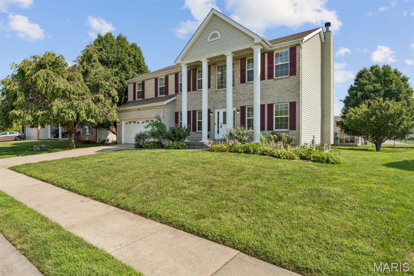
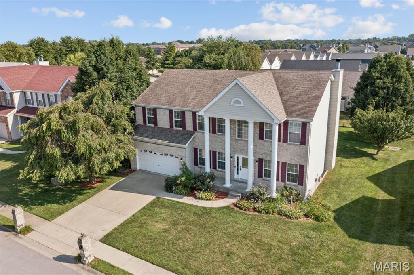
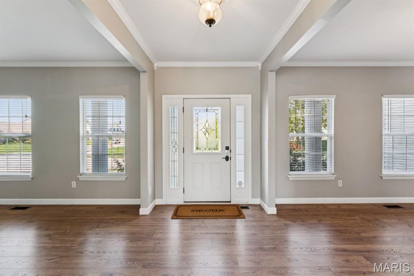
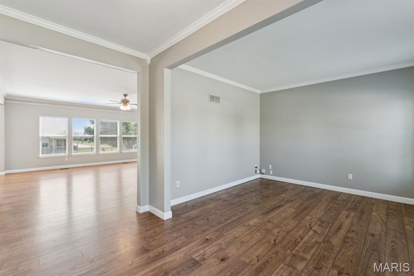
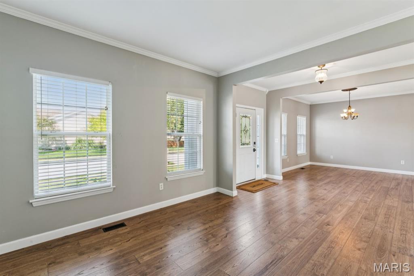
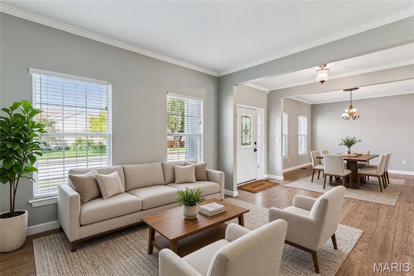
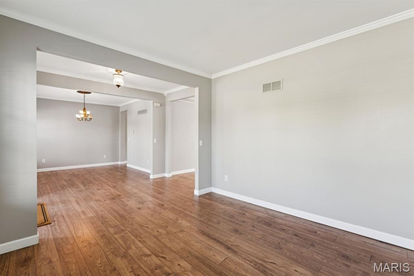
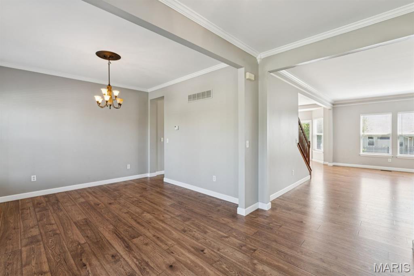
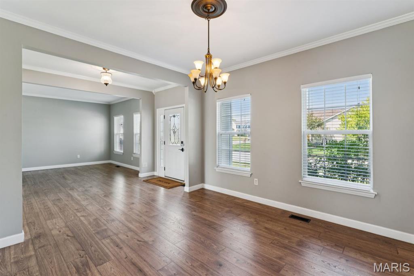
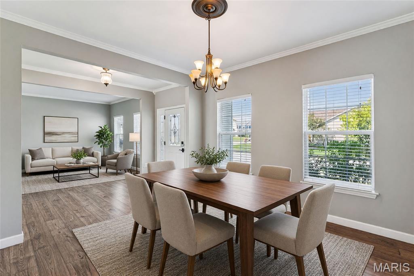
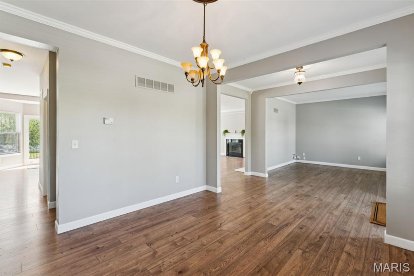
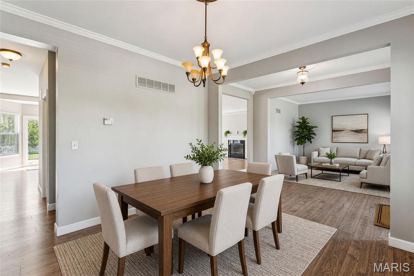
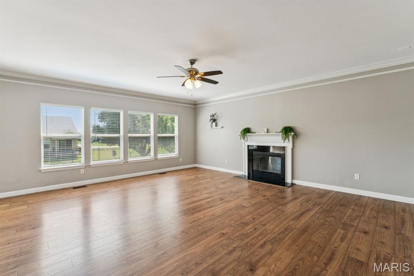
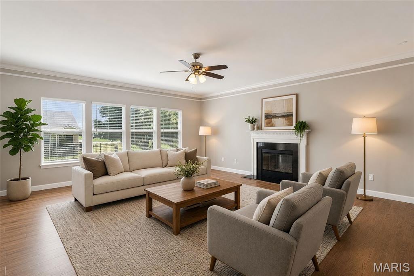
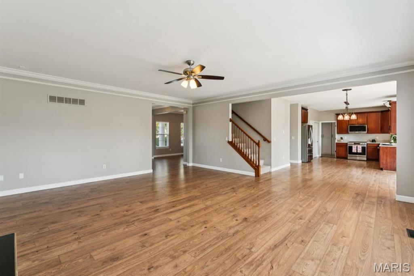
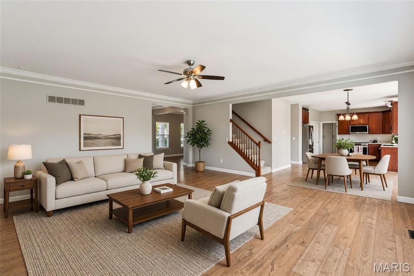
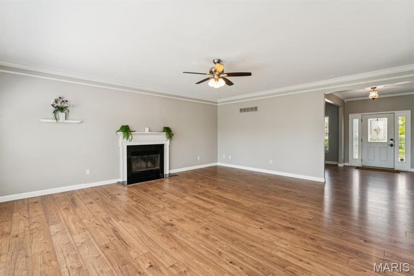
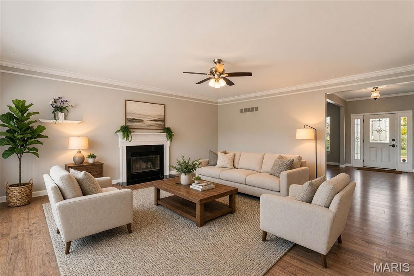
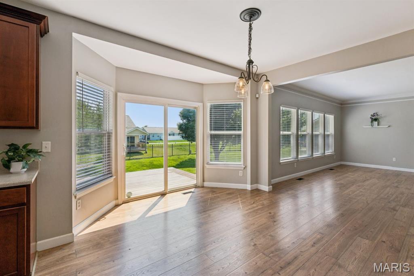
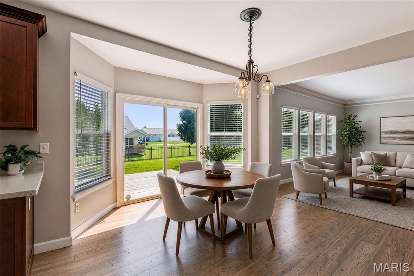
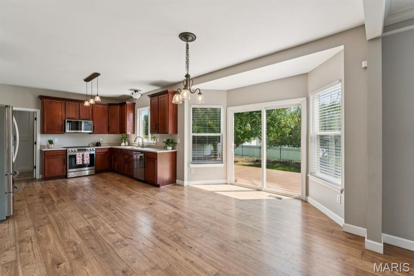
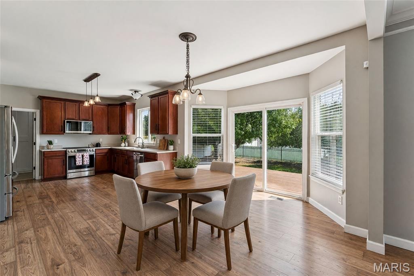
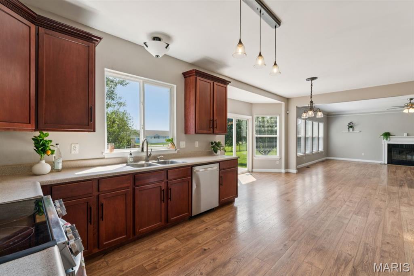
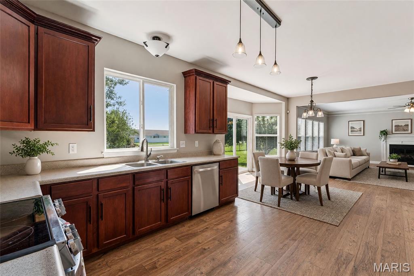
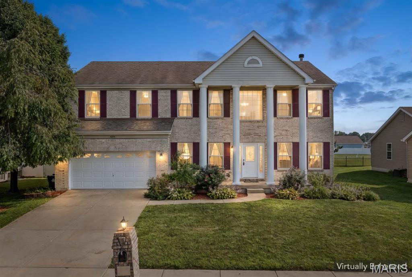
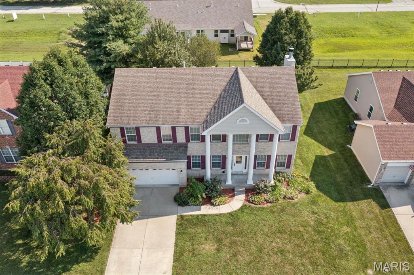
Welcome home to this stately two story beauty in Swansea, offering nearly 4200 finished square feet of living space and a spacious open floor plan with soaring 9 ft ceilings! Pergo flooring flows throughout most of the main level, including the living room/office, formal dining room, family room, and kitchen.
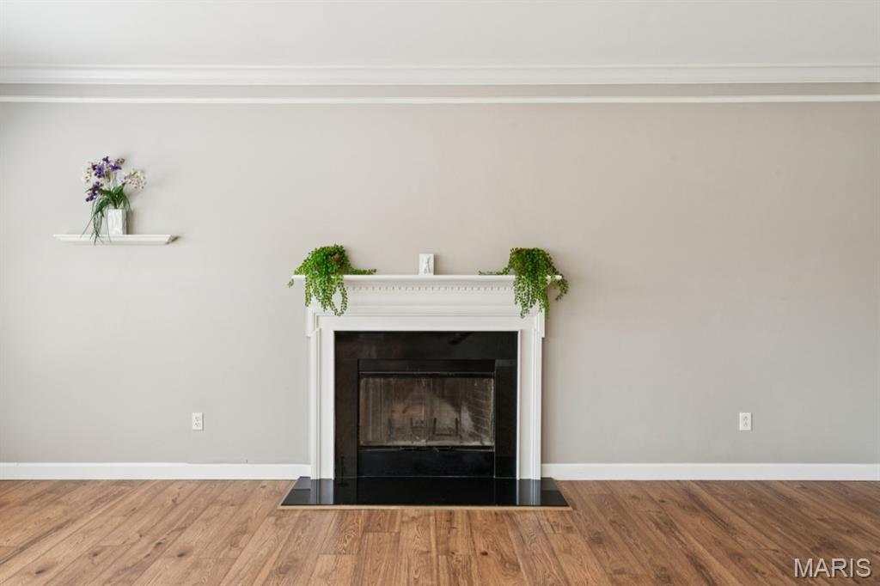
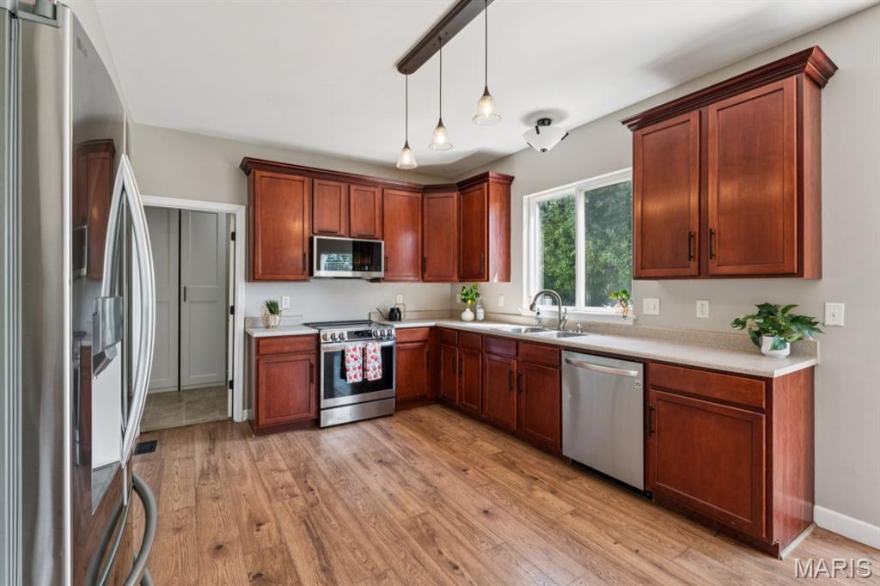
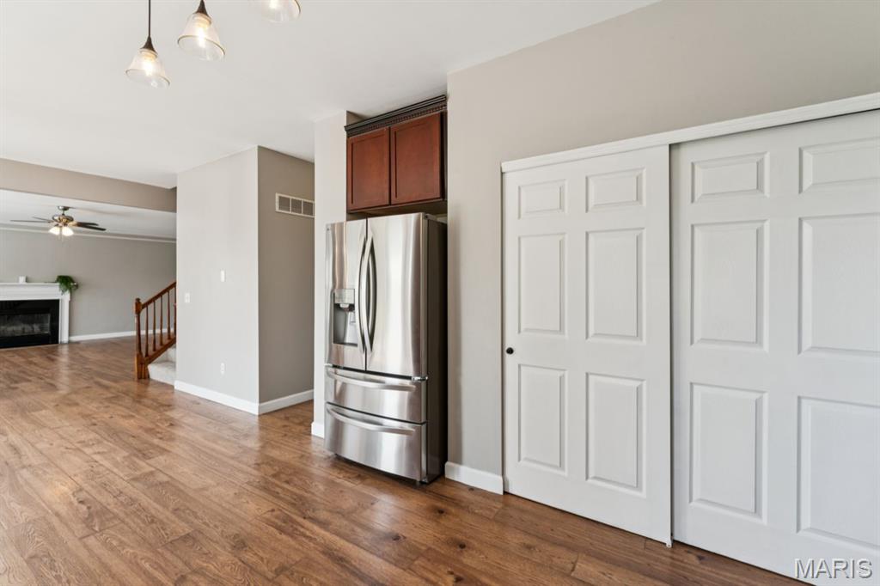
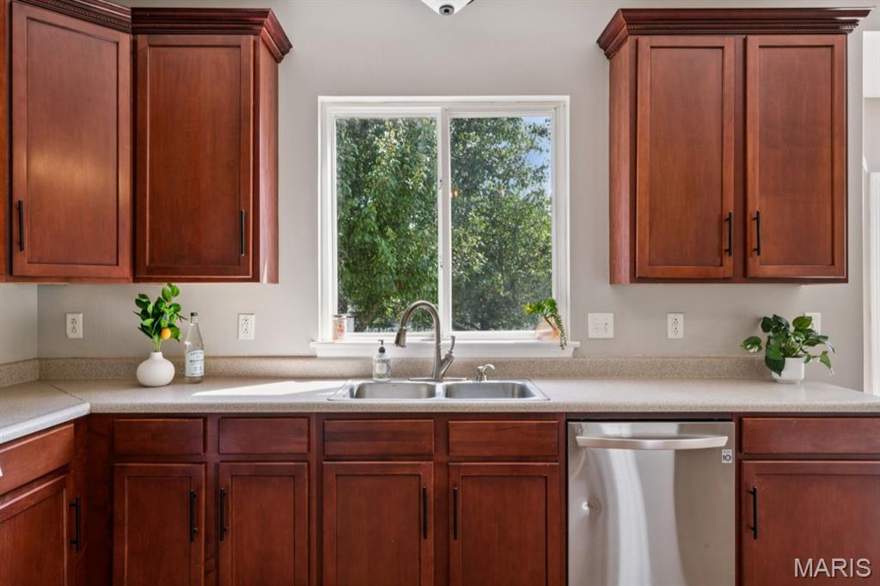
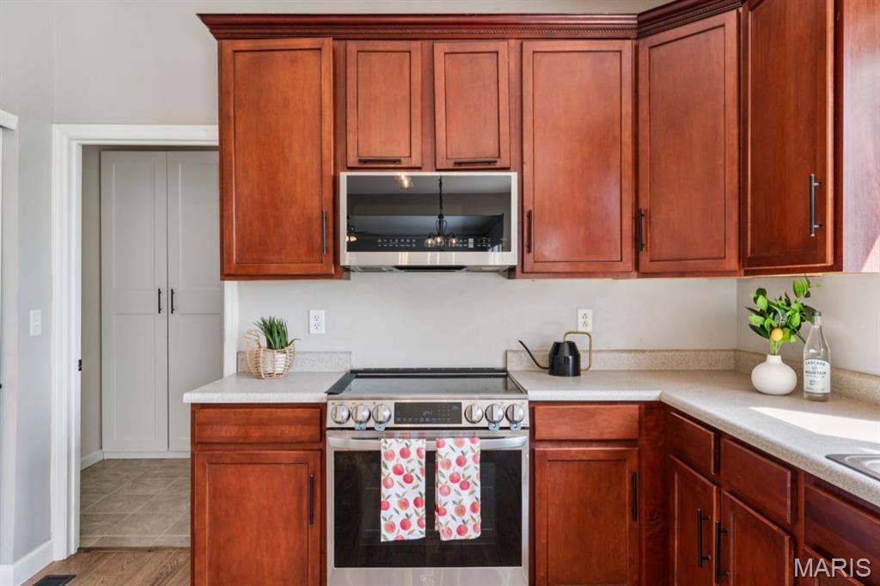
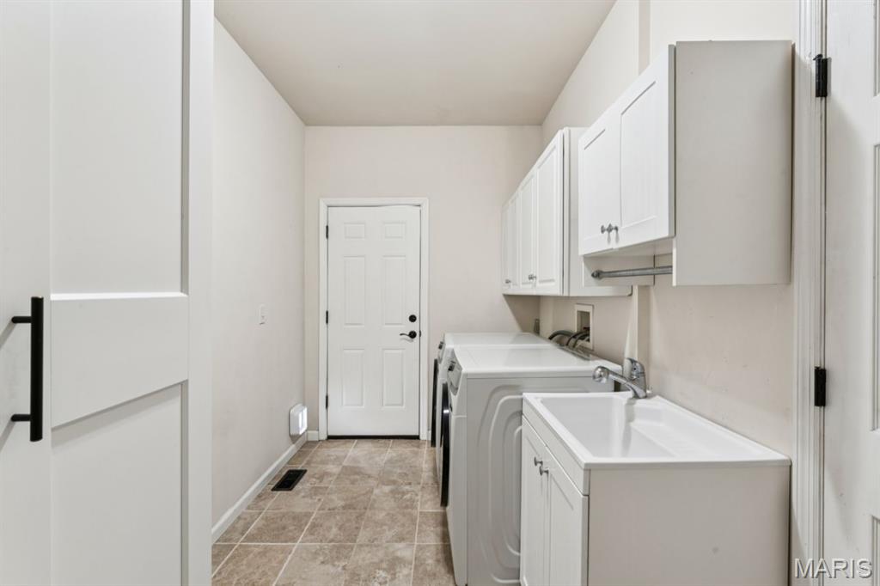
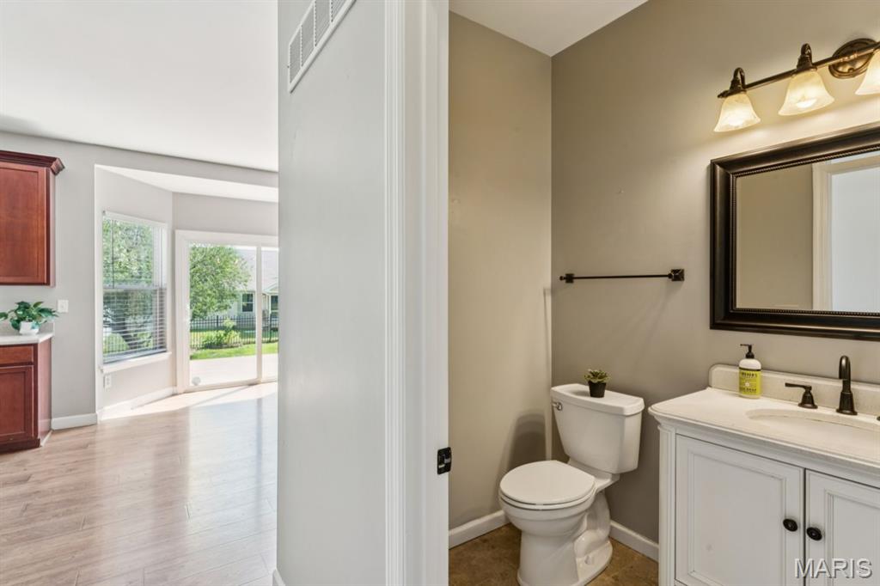
The kitchen features beautiful 42 inch cabinets, all stainless steel appliances, a large pantry, and a bright eat in space for casual dining, plus an updated half bath just steps away. The good sized main floor laundry room doubles as a mud room and drop zone with exits to both the garage and backyard, so busy mornings just got easier. Cozy up in the living room around a classic wood burning fireplace.
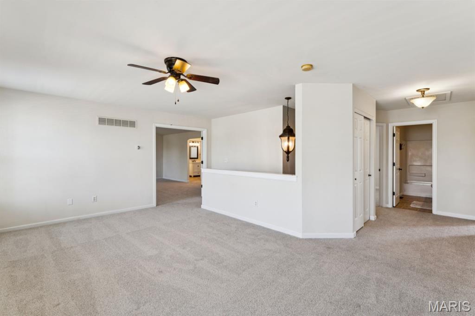
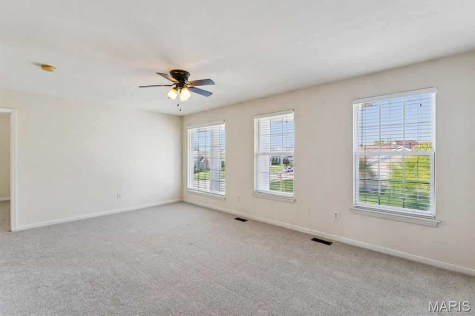
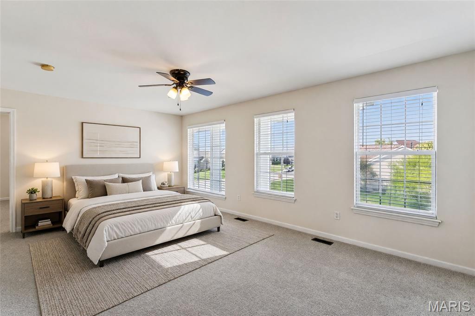
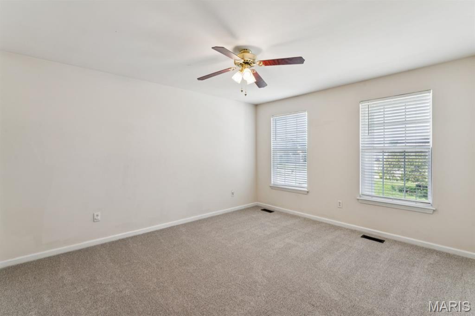
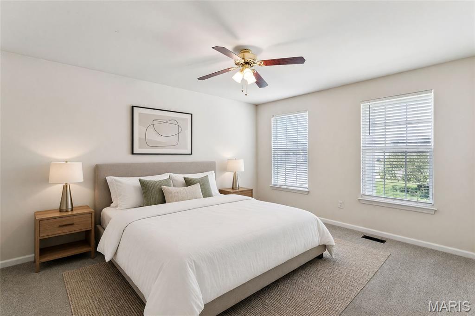
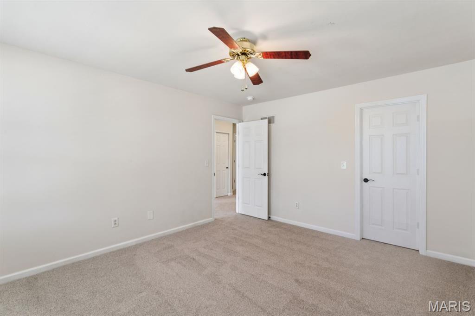
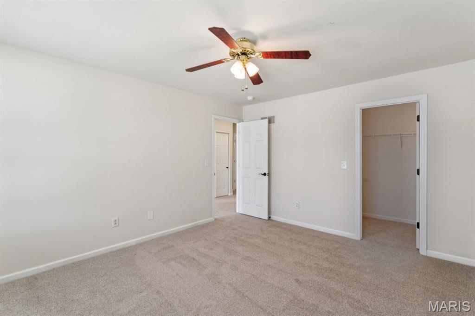
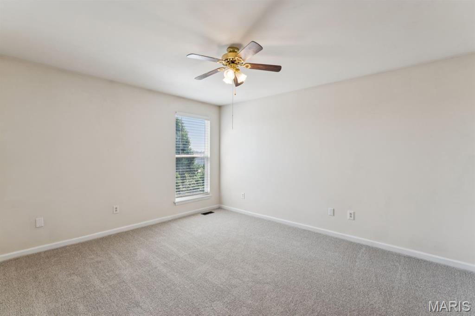
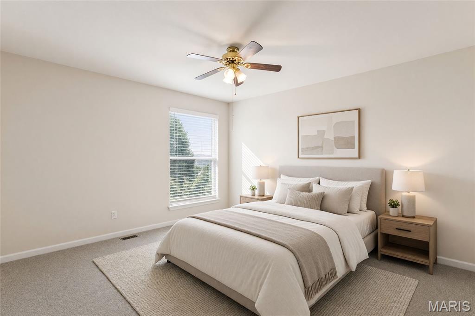
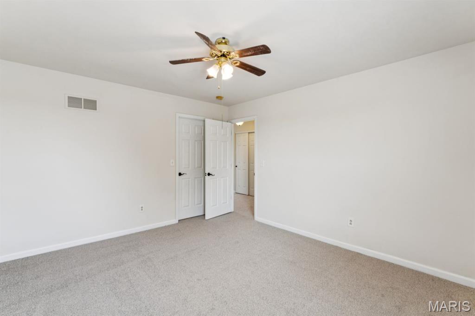
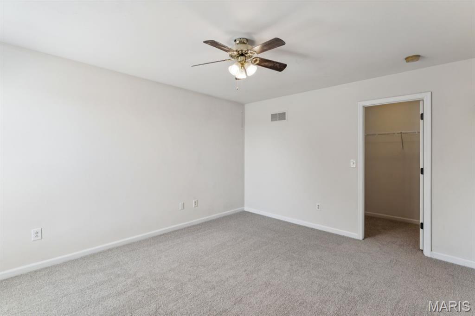
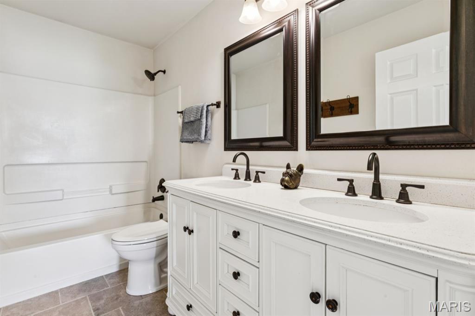
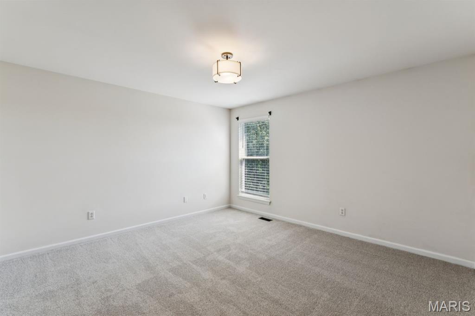
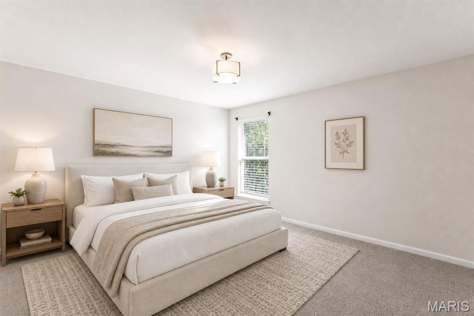
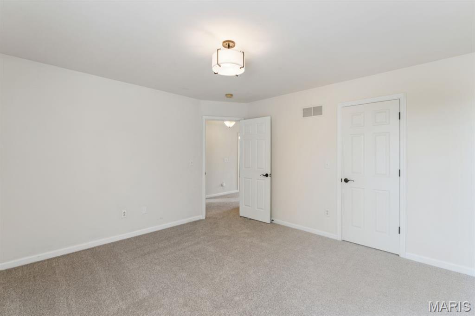
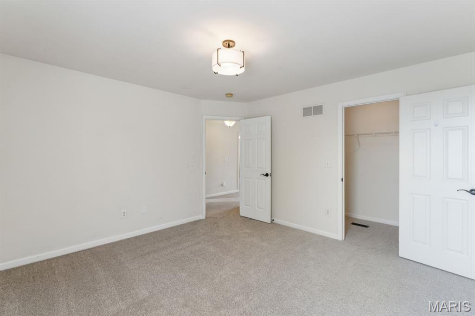
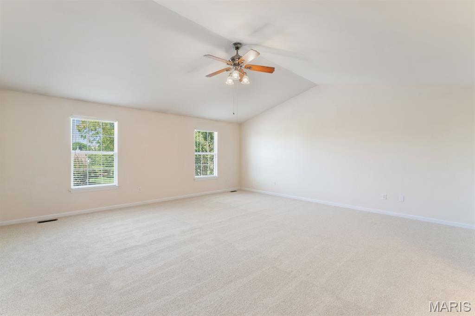
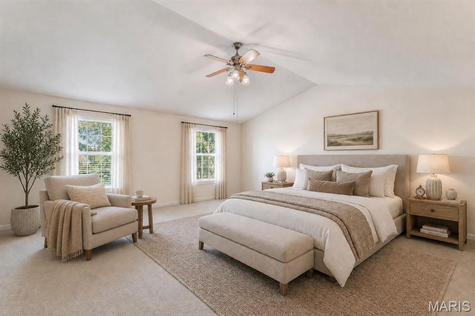
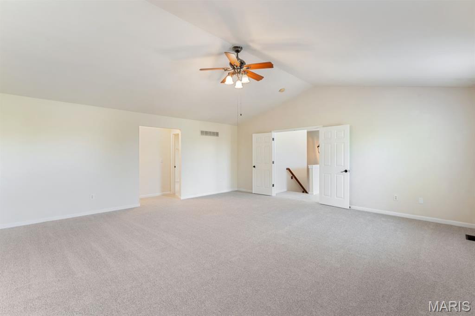
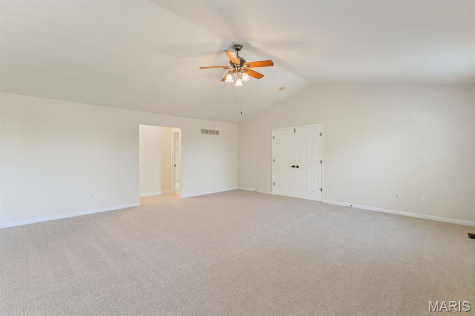
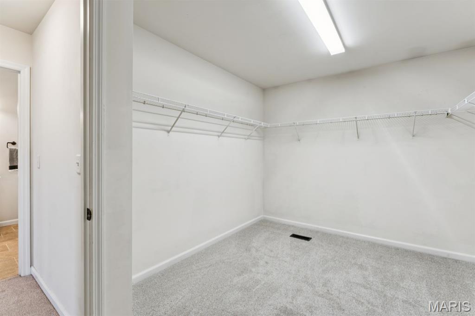
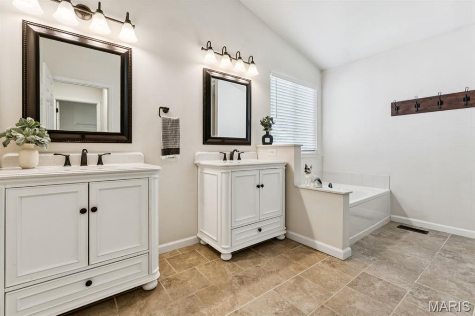
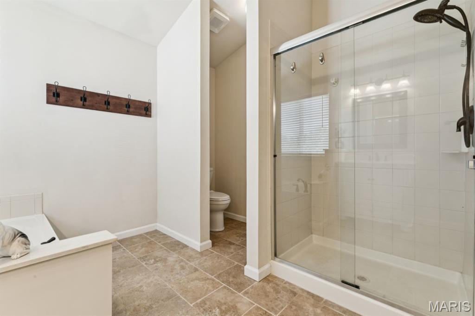
Head upstairs to the divided floor plan where all four bedrooms await, each with a ceiling fan and its own walk in closet. The huge primary suite is a true retreat with dramatic 9 ft vaulted ceilings, elegant double French doors, stylish faux wood blinds, and a spa like primary bathroom featuring updated double vanities and a relaxing soaking tub, plus a spacious 12x9 walk in closet.
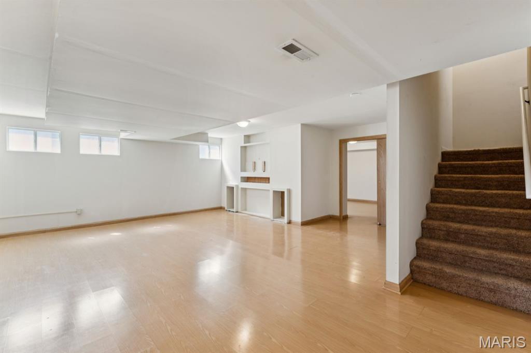
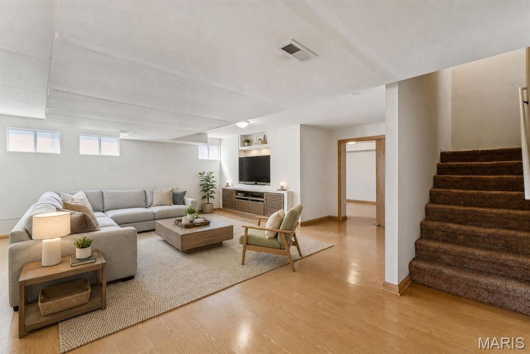
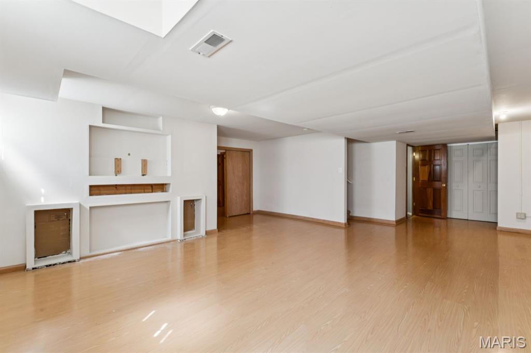
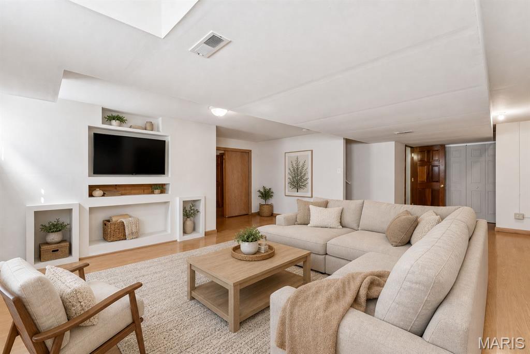
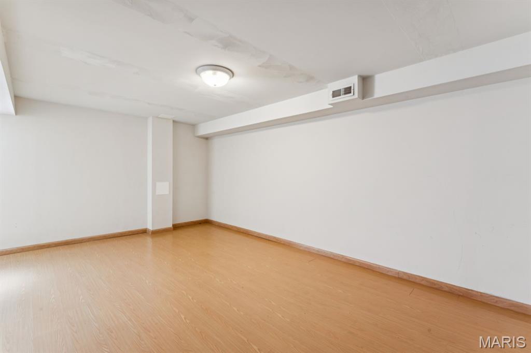
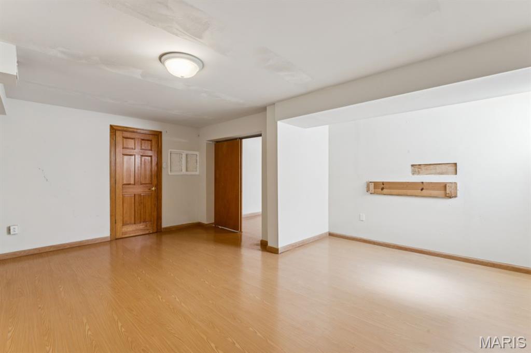
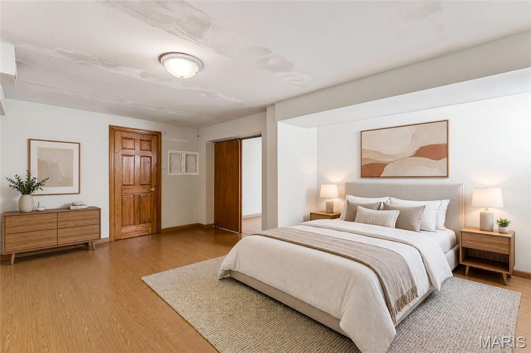
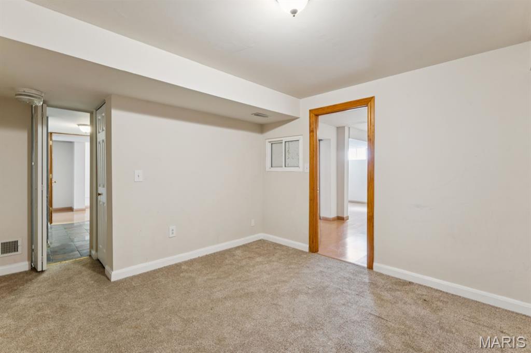
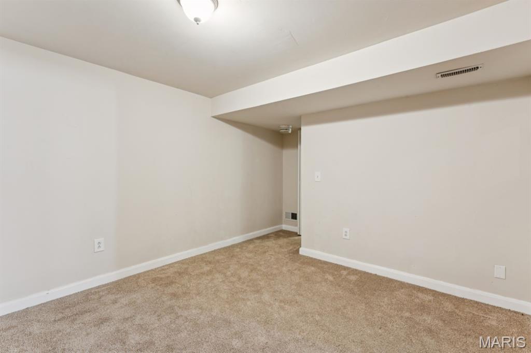
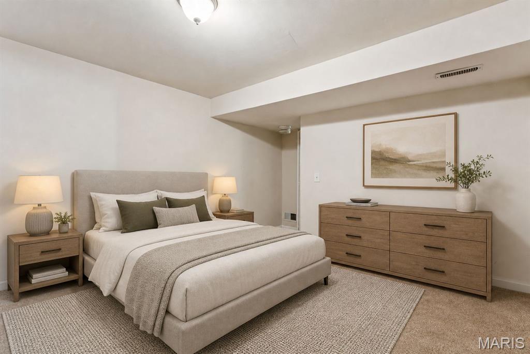
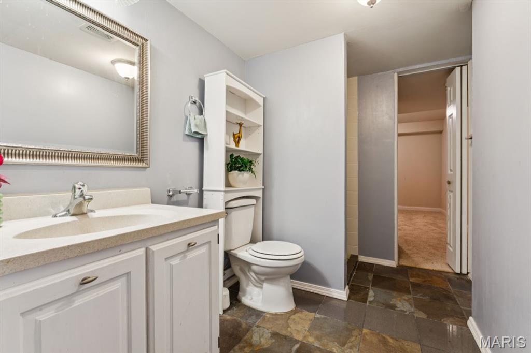
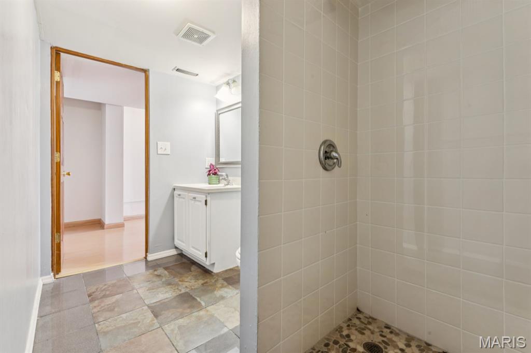
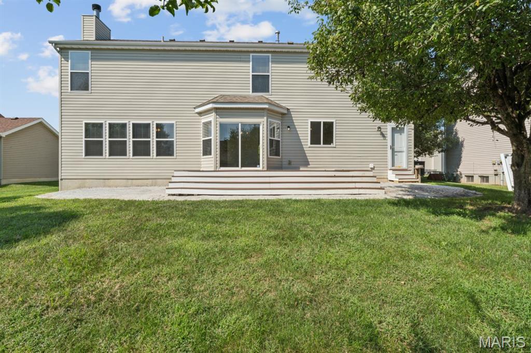
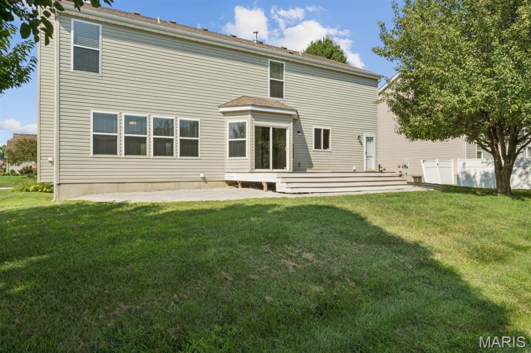
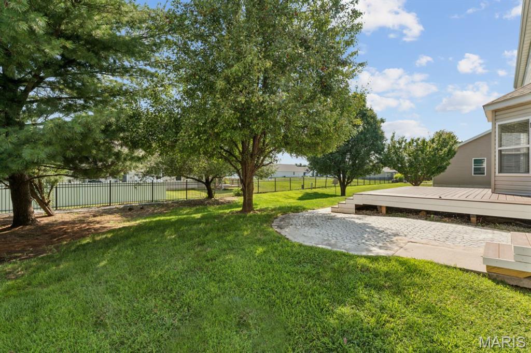
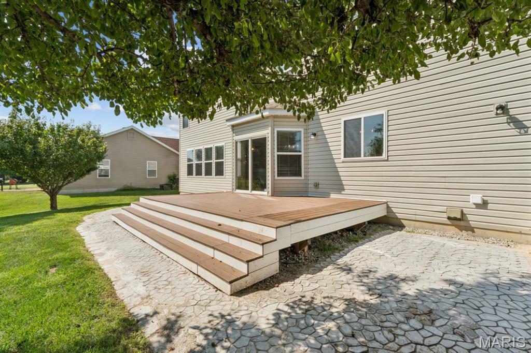
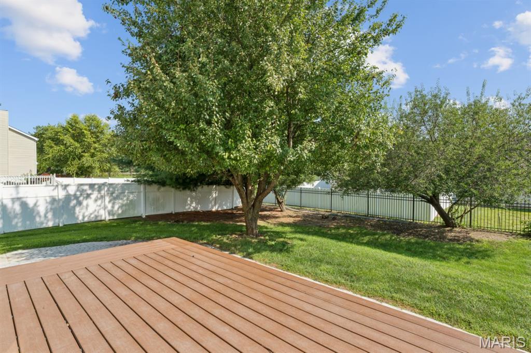
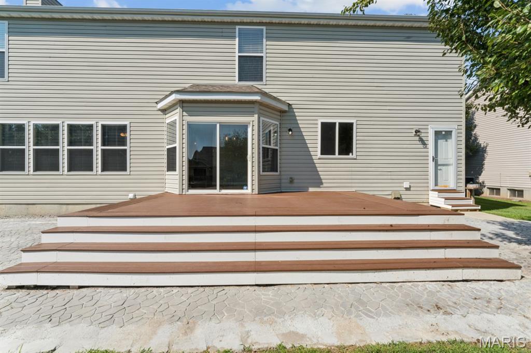
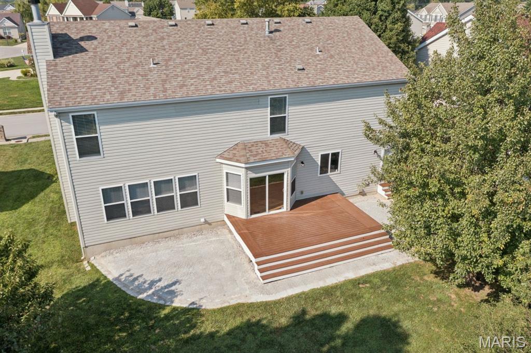
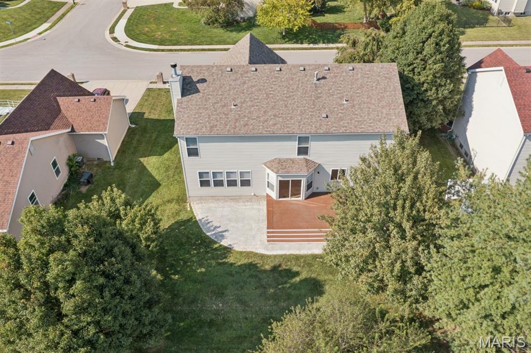
Entertain and unwind in the finished basement, complete with a recreation room, bonus room, storage, and a full bathroom. Comfort is covered year round with an all Lennox, dual zoned HVAC system. Step outside to the brand new Trex deck, perfect for grilling and gathering, overlooking a private, beautifully landscaped yard.
Location does not get more convenient, with breakfast favorites like Golden Oak Pancake House and sweet treats at The Sweet Creamery close by, dinner at Fletcher's Kitchen & Tap, and boutique shopping at Peace By Piece Co. St Clair Square mall is also just minutes away for a bigger shopping trip, with an easy commute into downtown St. Louis.
This meticulously cared for home offers a rare combination of space, updates, and an unbeatable location, so schedule your private showing today before someone else calls it home!