4105 Olive Street
4105 Olive Street
4105 Olive Street
4105 Olive Street
4105 Olive Street
4105 Olive Street
4105 Olive Street
4105 Olive Street
4105 Olive Street
4105 Olive Street
4105 Olive Street
4105 Olive Street
4105 Olive Street
4105 Olive Street
4105 Olive Street
4105 Olive Street
4105 Olive Street
4105 Olive Street
4105 Olive Street
4105 Olive Street
4105 Olive Street
4105 Olive Street
4105 Olive Street
4105 Olive Street
4105 Olive Street
4105 Olive Street
4105 Olive Street
4105 Olive Street
4105 Olive Street
4105 Olive Street
4105 Olive Street
4105 Olive Street
4105 Olive Street
4105 Olive Street
4105 Olive Street
4105 Olive Street
4105 Olive Street
4105 Olive Street
4105 Olive Street
4105 Olive Street
4105 Olive Street
4105 Olive Street
4105 Olive Street
4105 Olive Street
4105 Olive Street
4105 Olive Street
4105 Olive Street
4105 Olive Street
4105 Olive Street
4105 Olive Street
4105 Olive Street
4105 Olive Street
4105 Olive Street
4105 Olive Street
4105 Olive Street
SEE ALL PHOTOS
4105 Olive Street
4105 Olive Street
4105 Olive Street
4105 Olive Street
4105 Olive Street
4105 Olive Street
4105 Olive Street
4105 Olive Street
4105 Olive Street
4105 Olive Street
4105 Olive Street
4105 Olive Street
4105 Olive Street
4105 Olive Street
4105 Olive Street
4105 Olive Street
4105 Olive Street
4105 Olive Street
4105 Olive Street
4105 Olive Street
4105 Olive Street
4105 Olive Street
4105 Olive Street
4105 Olive Street
4105 Olive Street
4105 Olive Street
4105 Olive Street
4105 Olive Street
4105 Olive Street
4105 Olive Street
4105 Olive Street
4105 Olive Street
4105 Olive Street
4105 Olive Street
4105 Olive Street
4105 Olive Street
4105 Olive Street
4105 Olive Street
4105 Olive Street
4105 Olive Street
4105 Olive Street
4105 Olive Street
4105 Olive Street
4105 Olive Street
4105 Olive Street
4105 Olive Street
4105 Olive Street
4105 Olive Street
4105 Olive Street
4105 Olive Street
4105 Olive Street
4105 Olive Street
4105 Olive Street
4105 Olive Street
4105 Olive Street
Courtesy of Real Broker LLC, Lance Merrick Listing Contact: 314-279-0069 
Pending

4105 Olive Street

4105 Olive Street, St Louis, MO 63108

$424,900
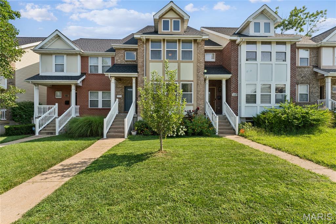
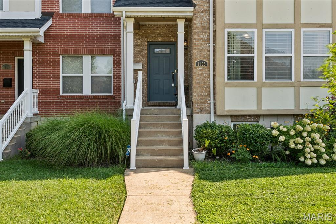
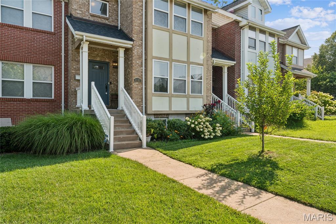
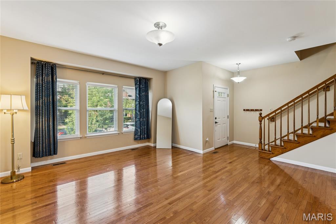
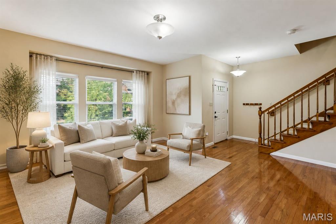
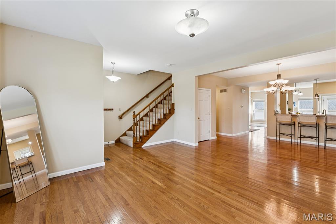
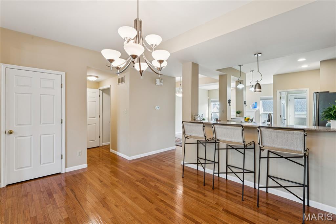
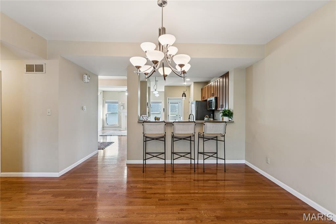
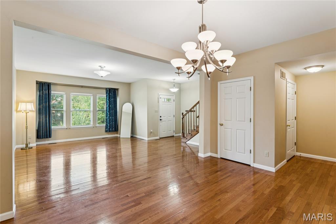
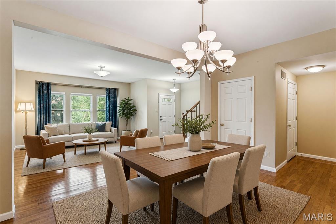
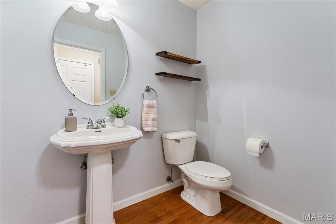
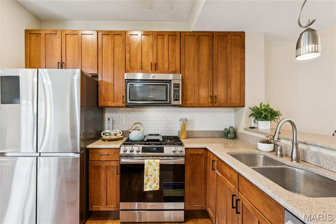
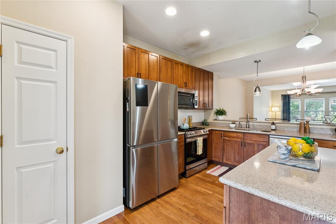
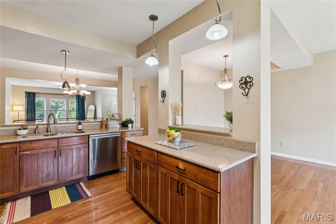
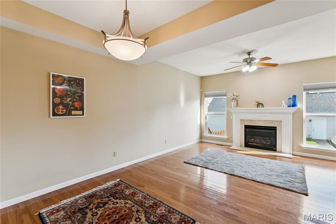
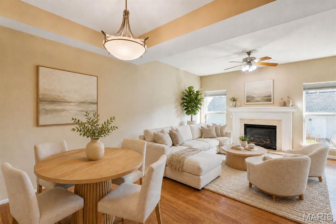
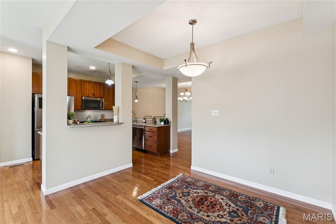
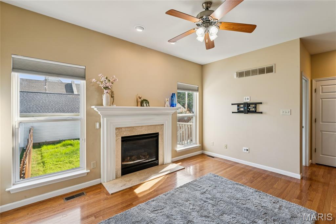
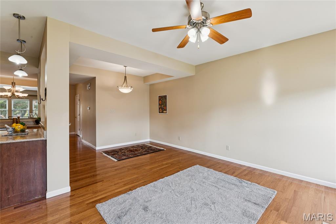
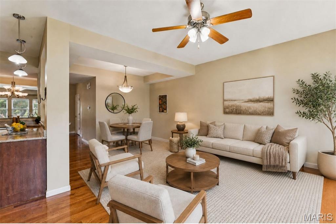
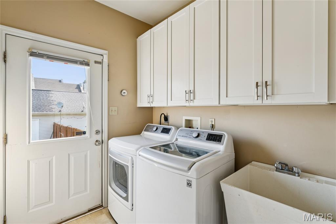
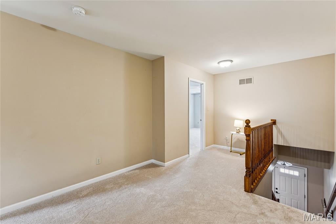
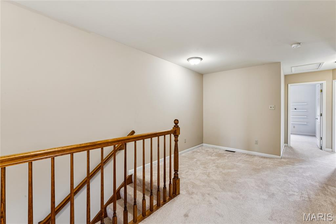
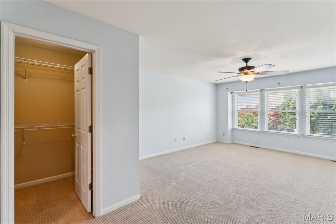
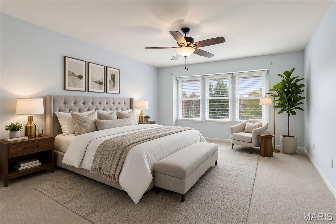
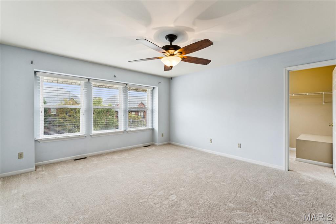
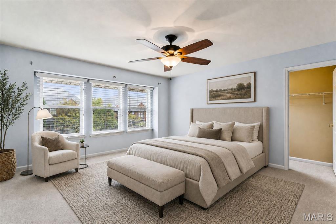
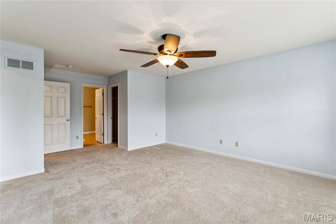
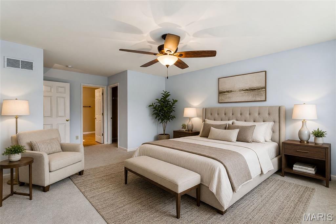
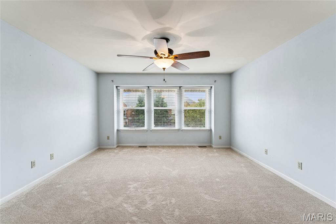
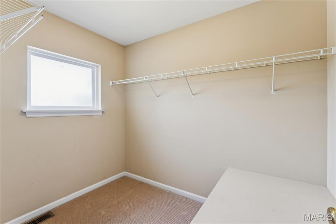
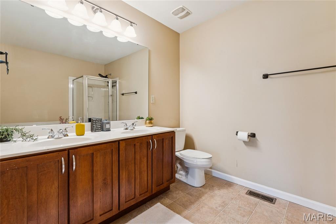
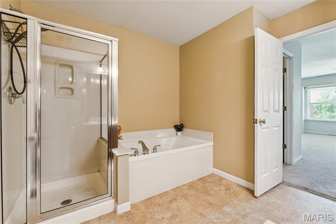
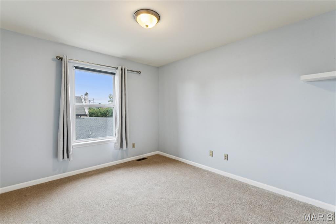
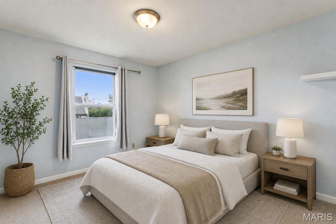
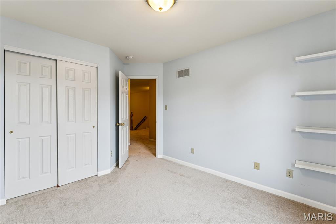
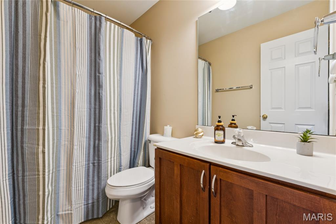
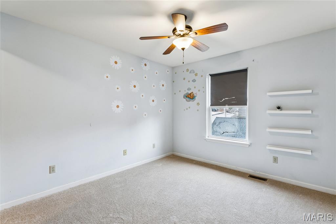
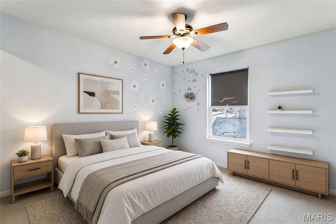
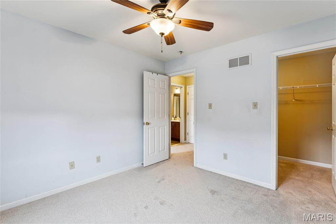
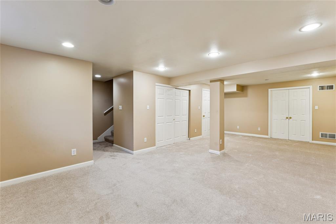
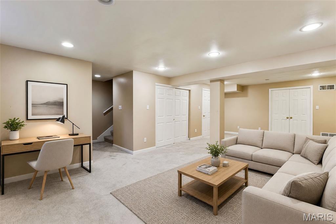
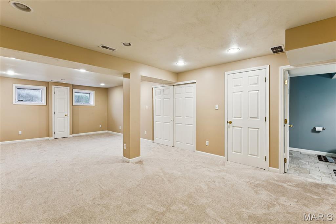
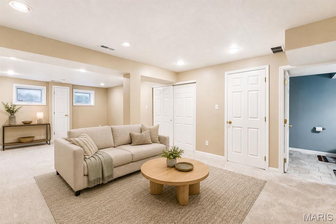
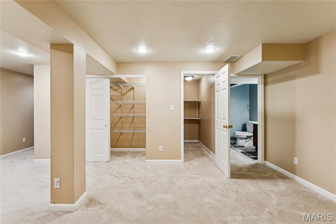
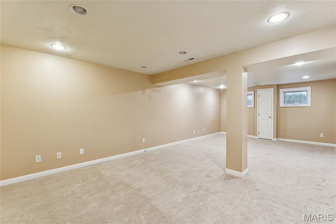
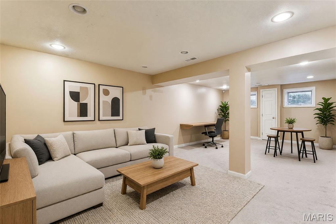
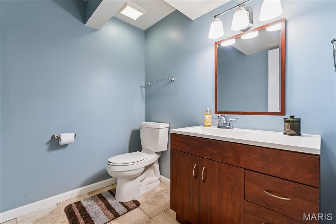
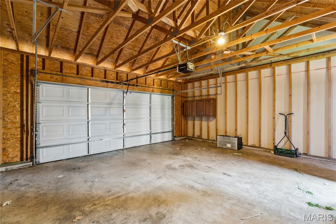
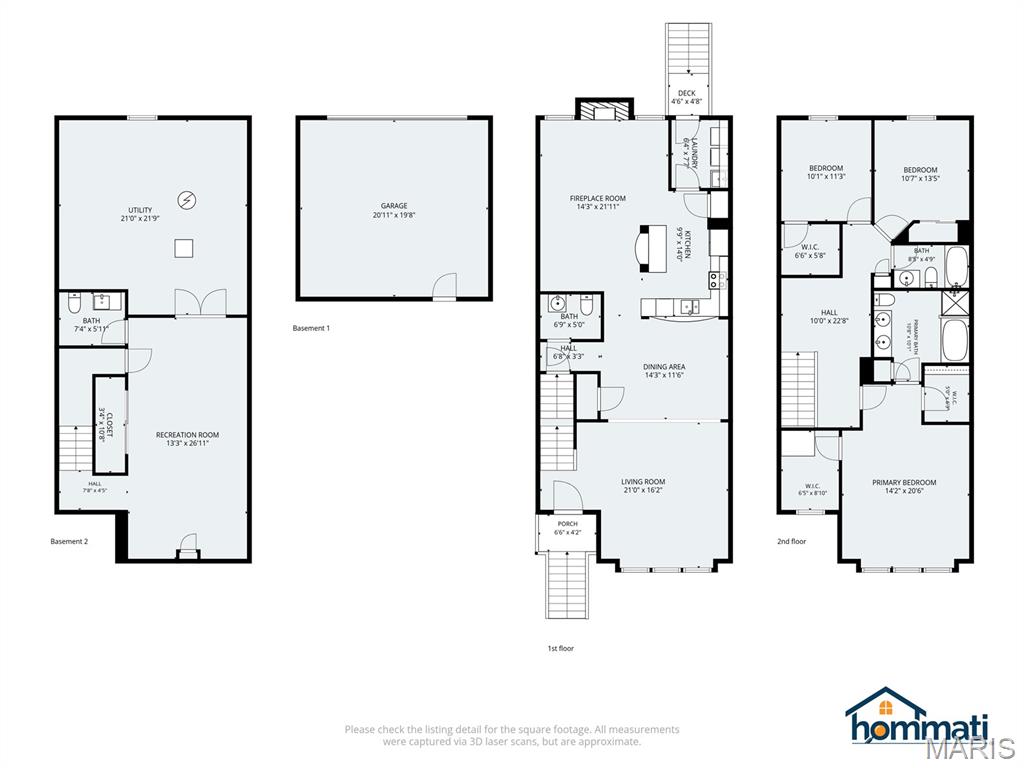
Welcome to 4105 Olive Street in Gaslight Square, where this 2006-built two-story home offers nearly 2,700 square feet of living space, a flexible floor plan, and brand-new carpet. Step inside to generous living and dining spaces, a kitchen with abundant cabinet and counter space plus updated stainless steel appliances, and the everyday convenience of main-floor laundry. Upstairs, the spacious primary suite feels like a private retreat with a walk-in closet and ensuite bath featuring a soaking tub, separate shower, and dual vanities. A flexible loft provides the perfect spot for a home office, reading nook, or play space, while two additional bedrooms and a full hall bath complete the second level. The partially finished lower level adds even more usable space with a large family or recreation room, half bath, and plenty of storage, giving you options for a media room, workout area, office, or guest space.
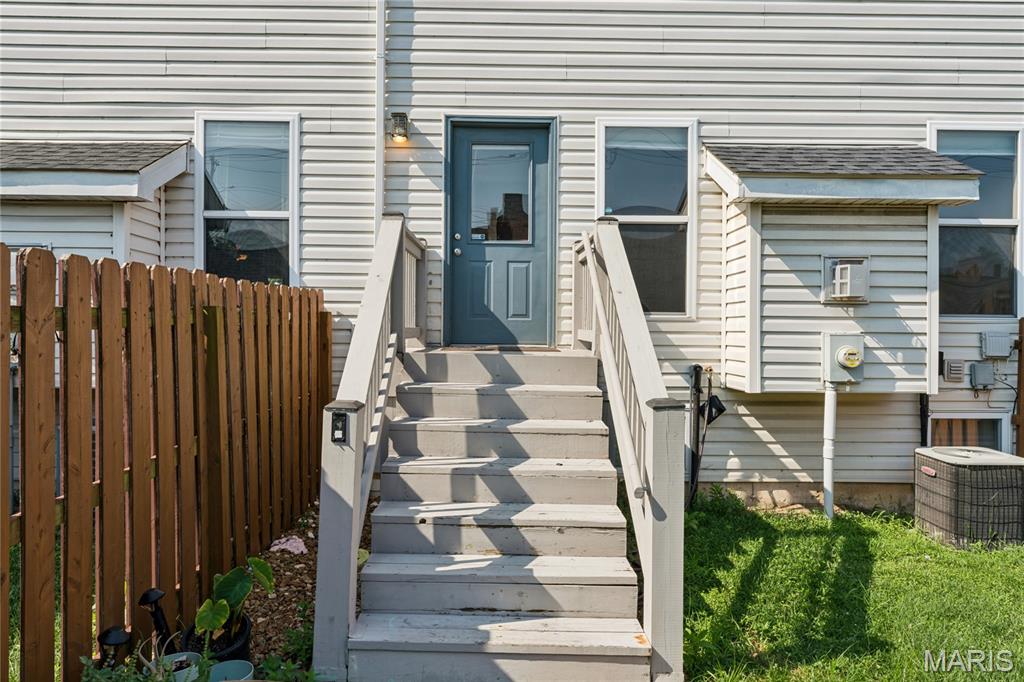
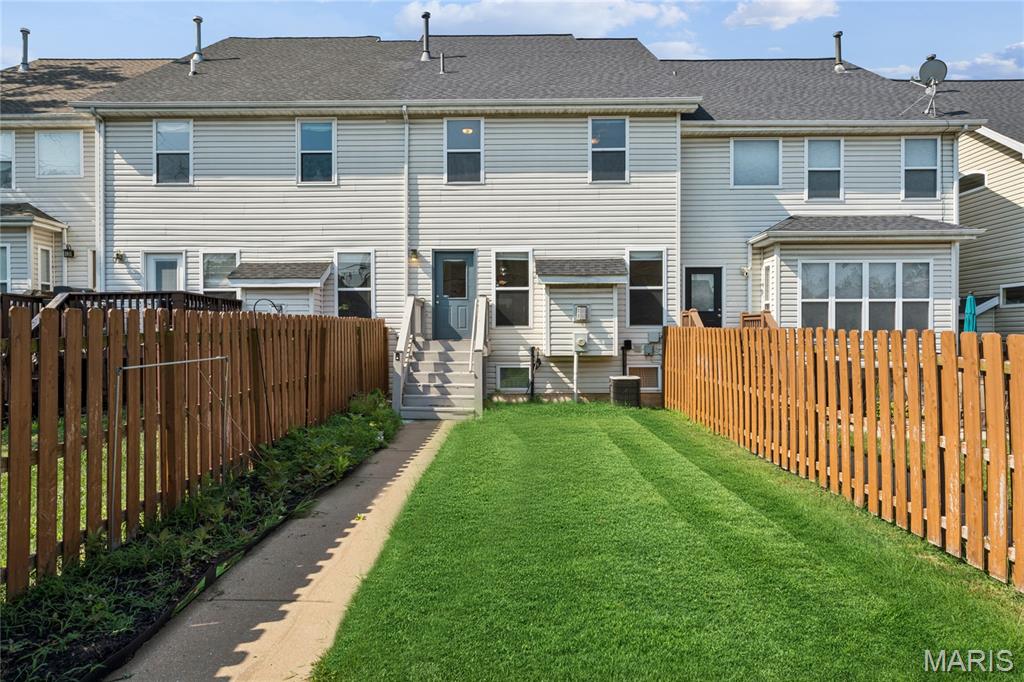
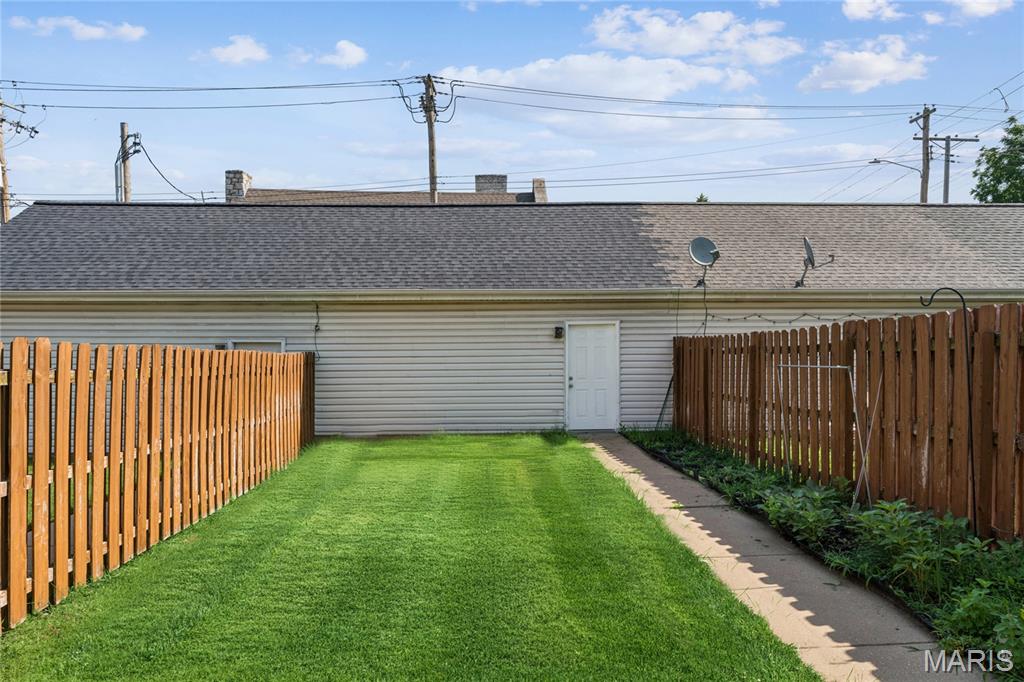
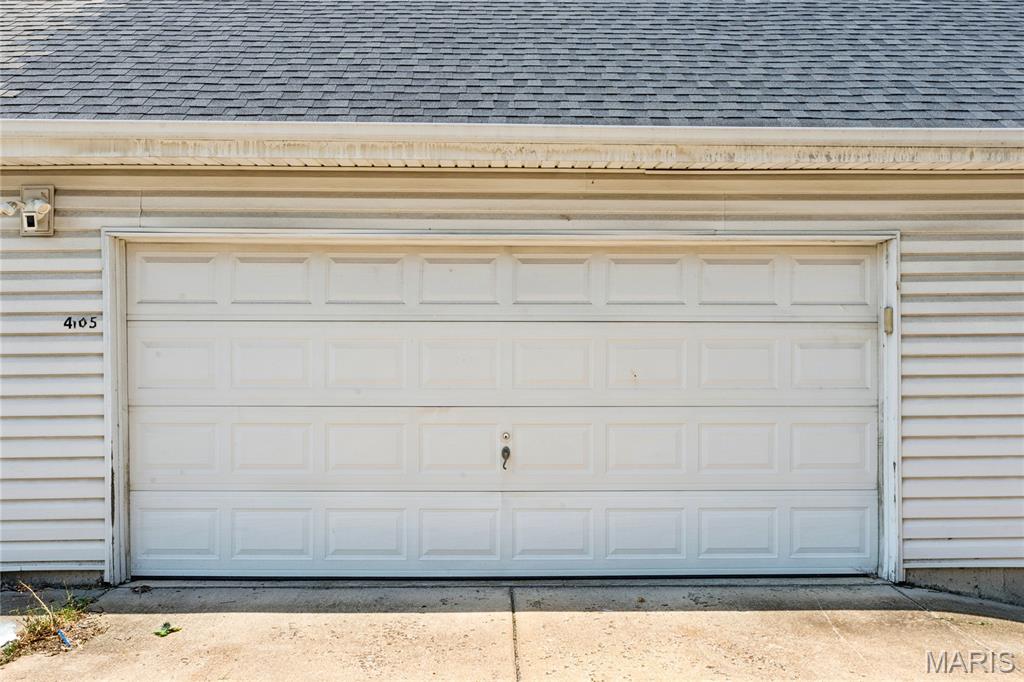
Recent updates include brand-new carpet, a newer roof, updated mechanicals, and energy-efficient windows. Outside, enjoy a fenced backyard with room to relax or entertain, plus a detached two-car garage. The location puts you minutes from Forest Park, Barnes-Jewish Hospital, Washington University Medical Center, SLU, Cortex, dining, shopping, and everything the Central West End has to offer.
With nearly 2,700 square feet, fresh updates, flexible living space, a fenced yard, a two-car garage, and a prime Central West End location, 4105 Olive Street has plenty to offer. Come see why Gaslight Square continues to be one of the area's most distinctive places to call home, and make this one yours before someone else does.

3
beds

4
baths

2,664 Sq.Ft. LIVING AREA

3,419.46 Sq.Ft. lot

Lance Merrick

Lance Merrick

Features & Amenities

Interior

  • total bedrooms3
  • Total bathrooms4
  • full bathrooms2
  • half bathrooms2
  • Laundry room Main Level
  • Flooring Carpet, Wood
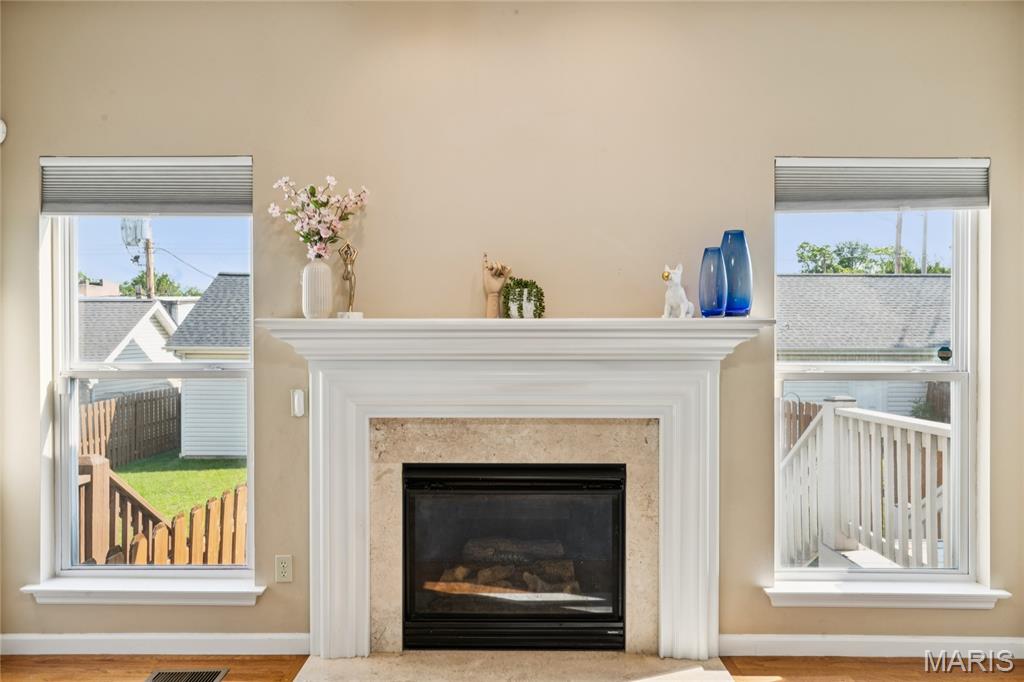
  • Fireplace Gas, Living Room
  • APPLIANCES Stainless Steel Appliance(s), Gas Cooktop, Dishwasher, Disposal, Microwave, Water Heater
  • other interior Features Breakfast Bar, Ceiling Fan(s), Dining/Living Room Combo, Pantry, Shower, Walk-In Closet(s)

Area & Lot

  • Status Pending
  • Living Area2,664 Sq.Ft.
  • Lot Area3,419.46 Sq.Ft.
  • MLS® ID26066148
  • TypeResidential
  • YEAR BUILT2006
  • NeighborhoodCentral West End
  • Architecture StylesTraditional
  • Elementary SchoolPamoja Prep / Cole
  • Middle SchoolPamoja Prep / Cole
  • High SchoolSumner High
  • School DistrictSt. Louis City

Exterior

  • STORIES3
  • Garage Space2.0
  • water SourcePublic
  • utilitiesCable Available, Electricity Connected, Natural Gas Available, Sewer Connected, Water Connected
  • roofArchitectural Shingle
  • lot featuresBack Yard, Level
  • parkingAlley Access, Detached, Garage, Garage Door Opener, Garage Faces Rear, On Street
  • HEAT TYPEForced Air, Natural Gas
  • AIR CONDITIONINGCeiling Fan(s), Central Air, Electric
  • sewerPublic Sewer
  • SubstructureConcrete Perimeter

Financial

  • Sales Price$424,900
  • Real Estate Tax $6,133/yr
View Virtual Tour

Central West End

Located just west of downtown between Forest Park and the Saint Louis University campus, Central West End.

Explore

Work With Lance

St. Louis is a special place to call home! Whether you are new to the city or have lived here your entire life, I would love the opportunity to assist you with your real estate needs. I have the passion and the knowledge to make it a simple, stress-free process.
Follow Me