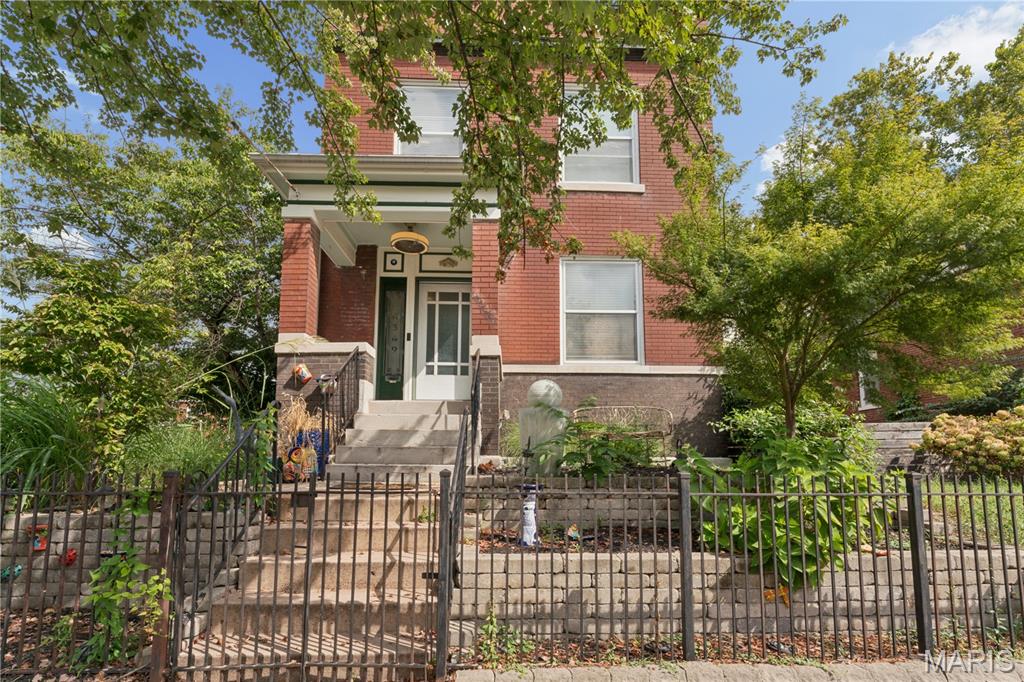
Red-brick home with a covered entry, stone steps, and an iron front fence.
4349 Gibson Avenue
4349 Gibson Avenue
4349 Gibson Avenue
4349 Gibson Avenue
4349 Gibson Avenue
4349 Gibson Avenue
4349 Gibson Avenue
4349 Gibson Avenue
4349 Gibson Avenue
4349 Gibson Avenue
4349 Gibson Avenue
4349 Gibson Avenue
4349 Gibson Avenue
4349 Gibson Avenue
4349 Gibson Avenue
4349 Gibson Avenue
4349 Gibson Avenue
4349 Gibson Avenue
4349 Gibson Avenue
4349 Gibson Avenue
4349 Gibson Avenue
4349 Gibson Avenue
4349 Gibson Avenue
4349 Gibson Avenue
4349 Gibson Avenue
4349 Gibson Avenue
4349 Gibson Avenue
4349 Gibson Avenue
4349 Gibson Avenue
4349 Gibson Avenue
4349 Gibson Avenue
4349 Gibson Avenue
SEE ALL PHOTOS
Red-brick home with a covered entry, stone steps, and an iron front fence.
4349 Gibson Avenue
4349 Gibson Avenue
4349 Gibson Avenue
4349 Gibson Avenue
4349 Gibson Avenue
4349 Gibson Avenue
4349 Gibson Avenue
4349 Gibson Avenue
4349 Gibson Avenue
4349 Gibson Avenue
4349 Gibson Avenue
4349 Gibson Avenue
4349 Gibson Avenue
4349 Gibson Avenue
4349 Gibson Avenue
4349 Gibson Avenue
4349 Gibson Avenue
4349 Gibson Avenue
4349 Gibson Avenue
4349 Gibson Avenue
4349 Gibson Avenue
4349 Gibson Avenue
4349 Gibson Avenue
4349 Gibson Avenue
4349 Gibson Avenue
4349 Gibson Avenue
4349 Gibson Avenue
4349 Gibson Avenue
4349 Gibson Avenue
4349 Gibson Avenue
4349 Gibson Avenue
4349 Gibson Avenue
Courtesy of Real Broker LLC, Lance Merrick Listing Contact: 314-279-0069 
For Lease

4349 Gibson Avenue

4349 Gibson Avenue, St Louis, MO 63110

$2,900/month
4349 Gibson is ready to welcome its next tenants! If you're looking for a rental that checks all the boxes, this one deserves the right swipe!
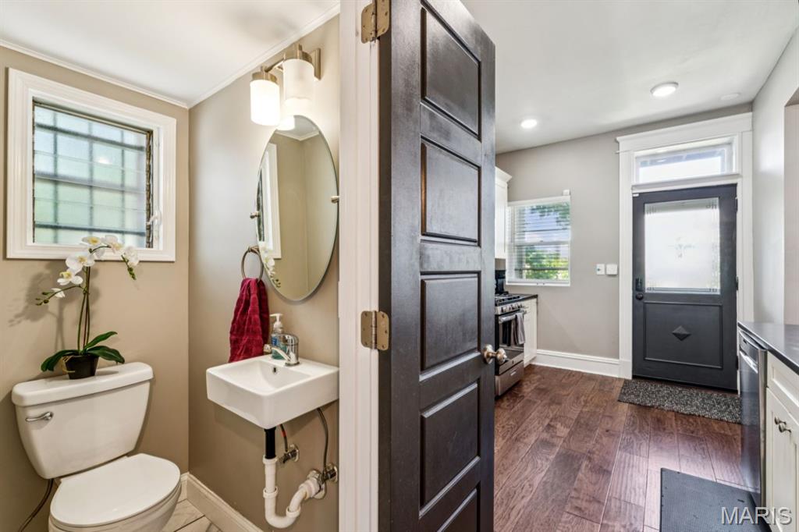
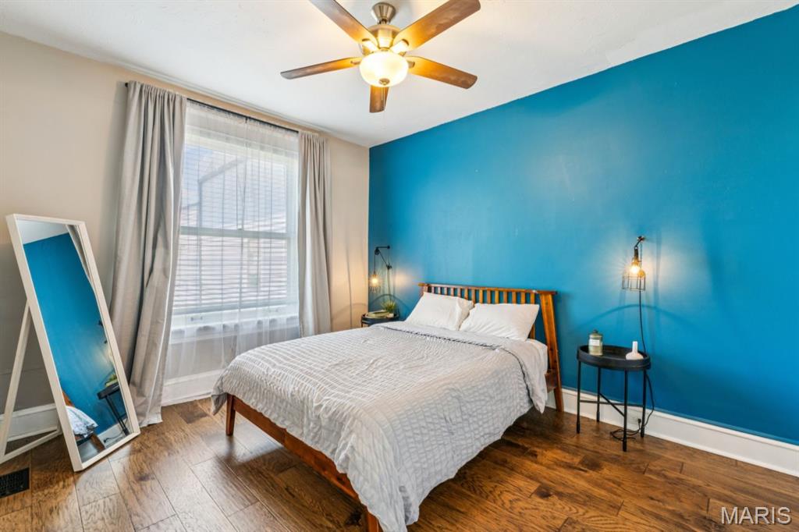
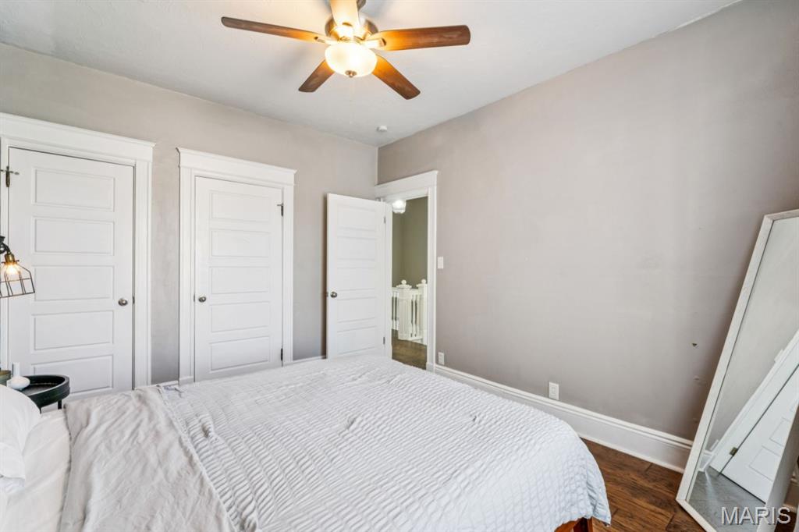
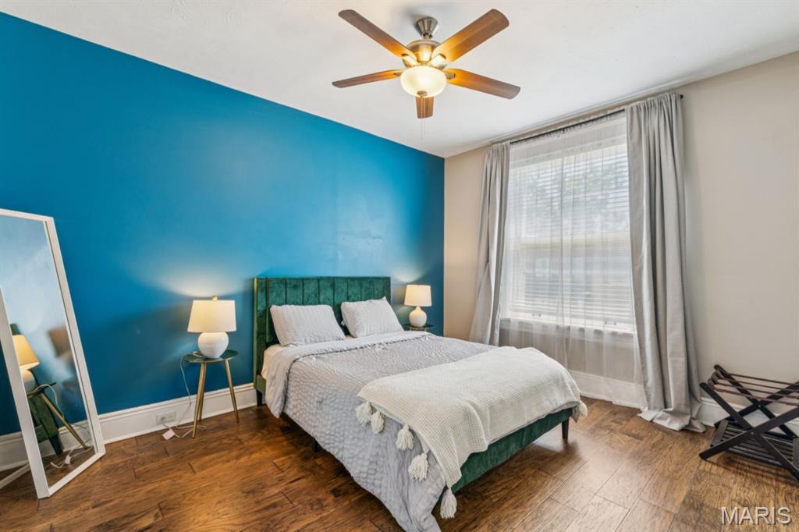
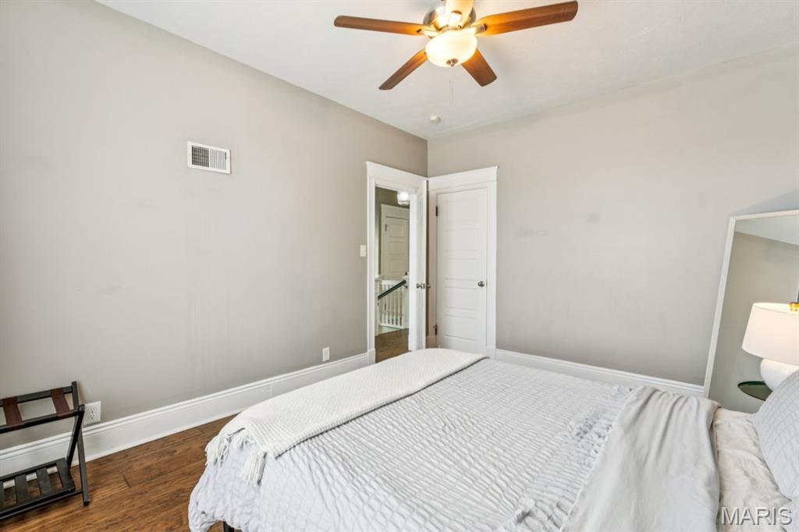
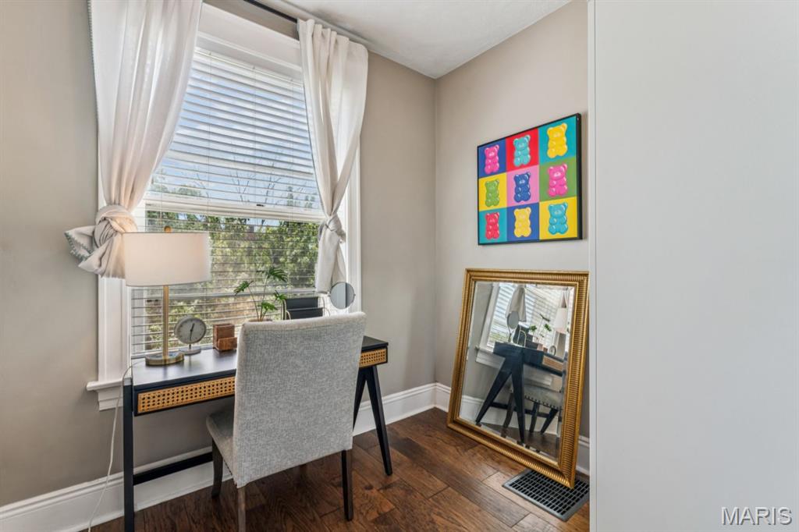
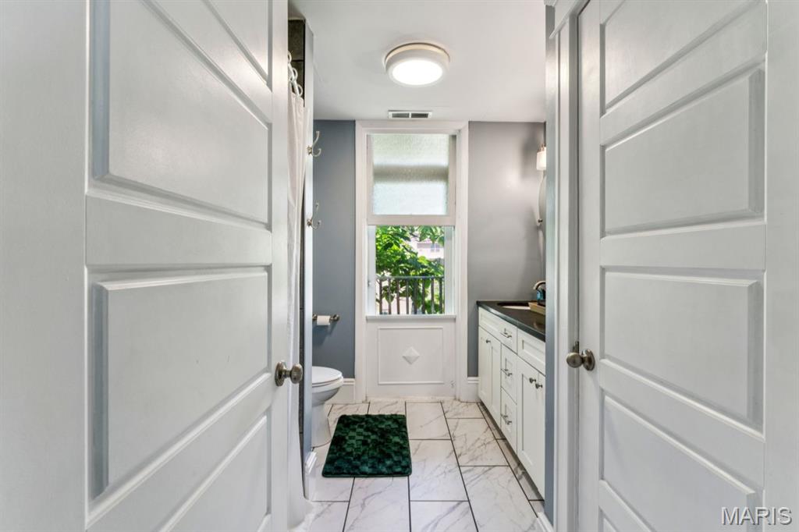
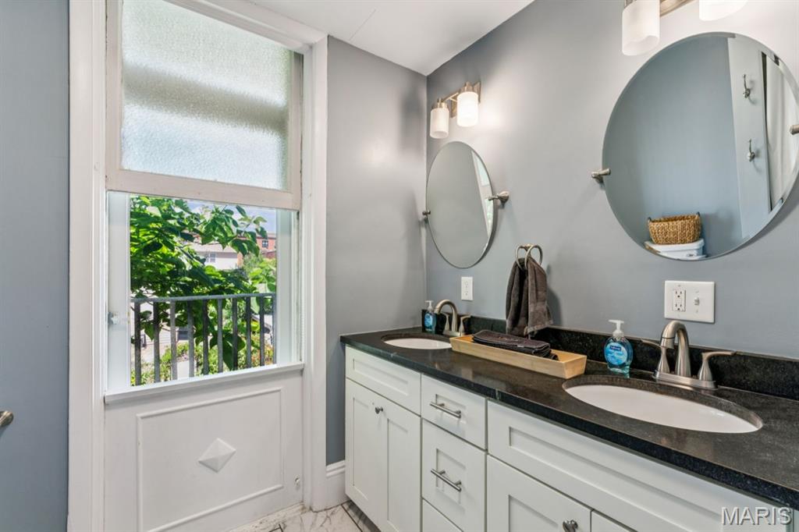
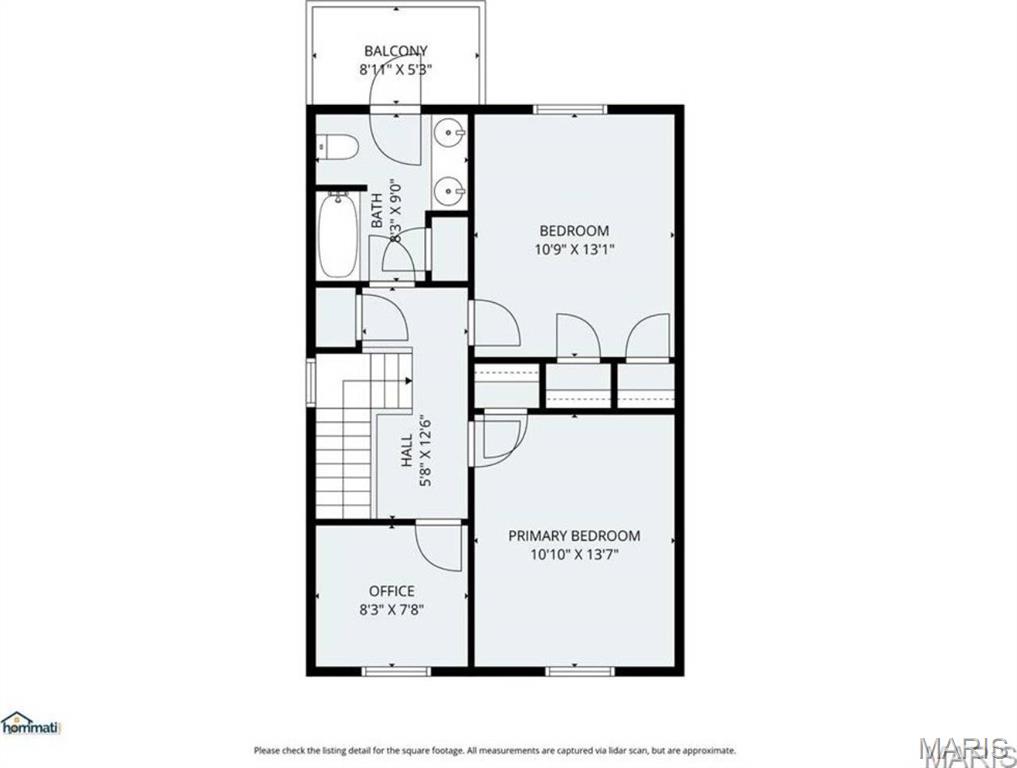
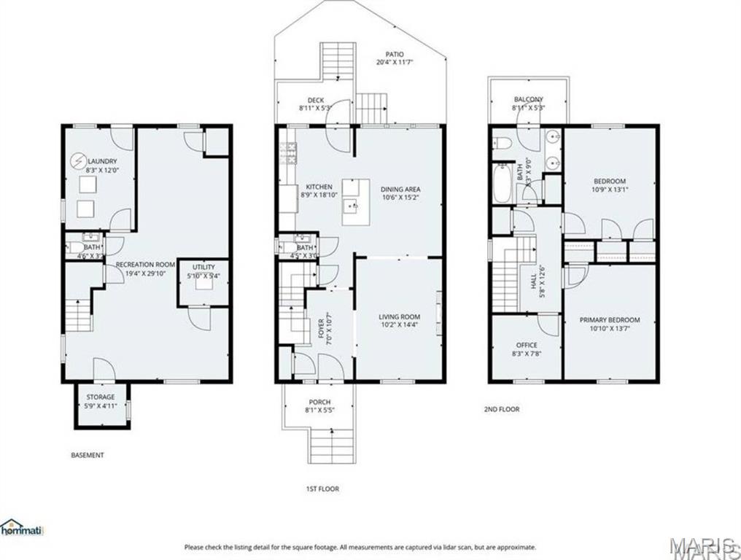
Welcome to a home that has it all, in a location that does too! This inviting 3-bedroom, 3-bath residence offers the perfect combination of historic charm, thoughtful modern updates, and an unbeatable location in the heart of Forest Park Southeast, one of St. Louis' most vibrant and walkable neighborhoods.
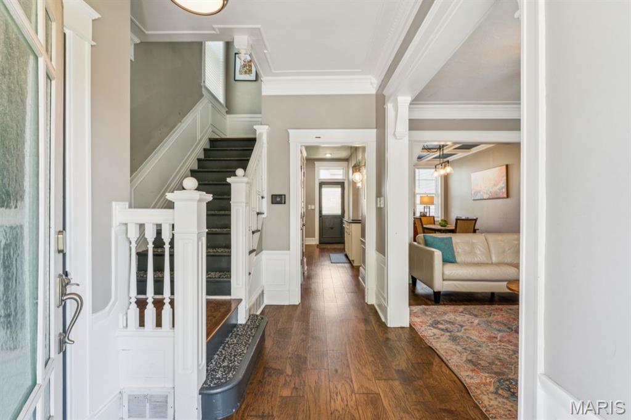
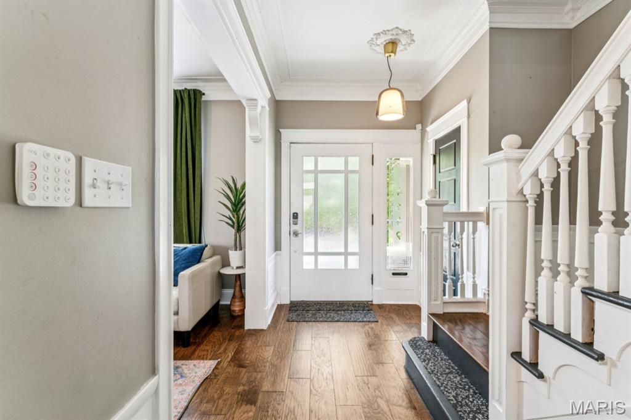
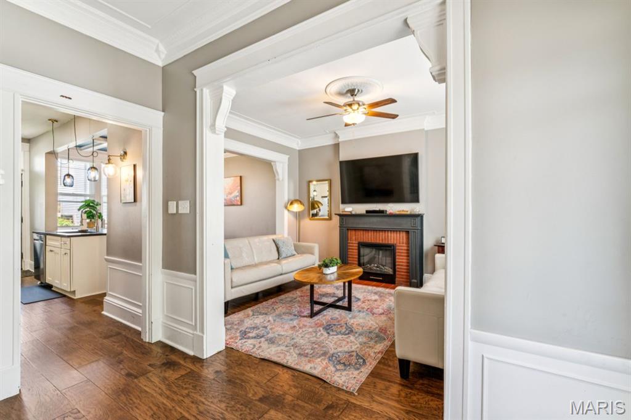
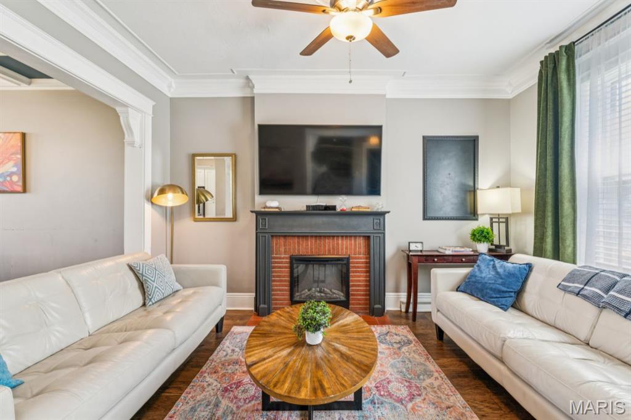
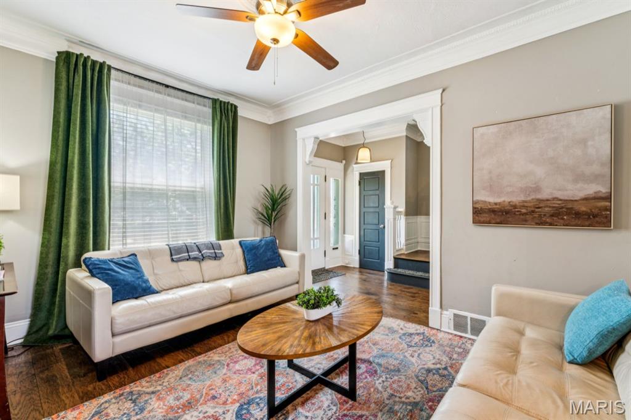
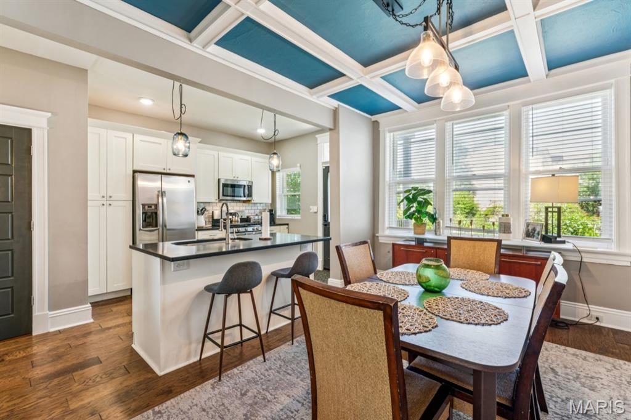
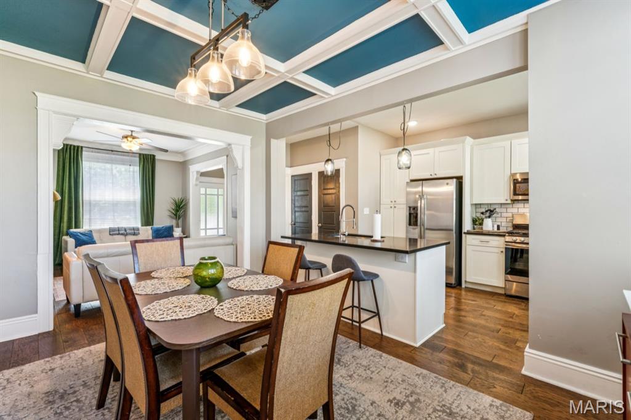
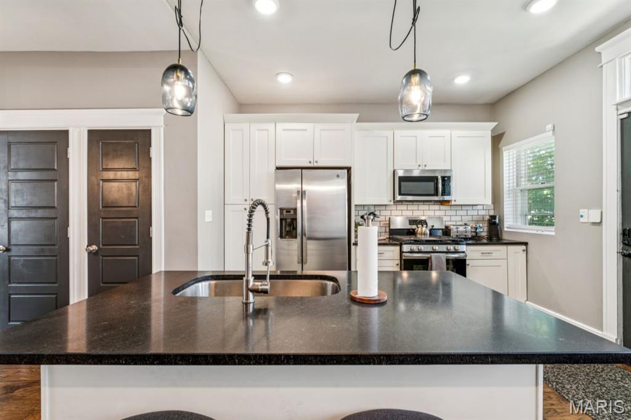
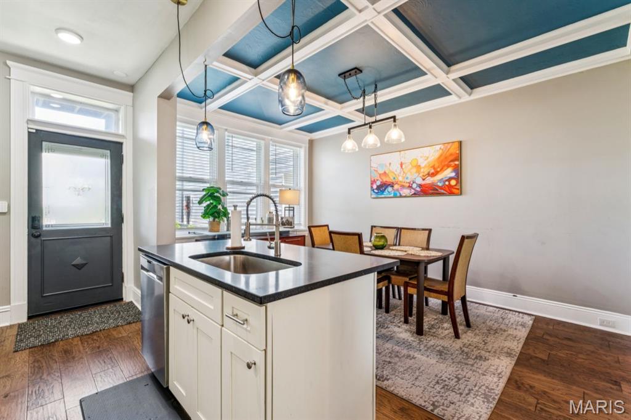
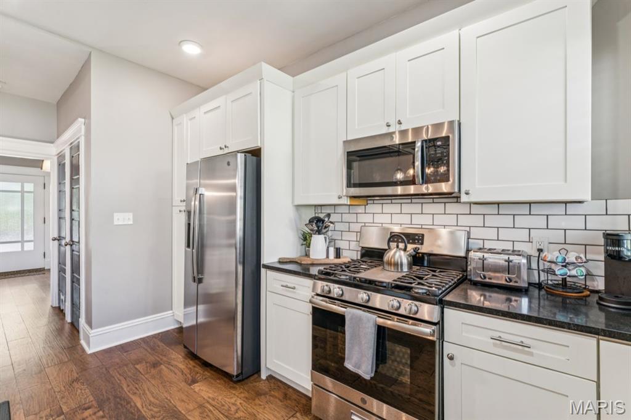
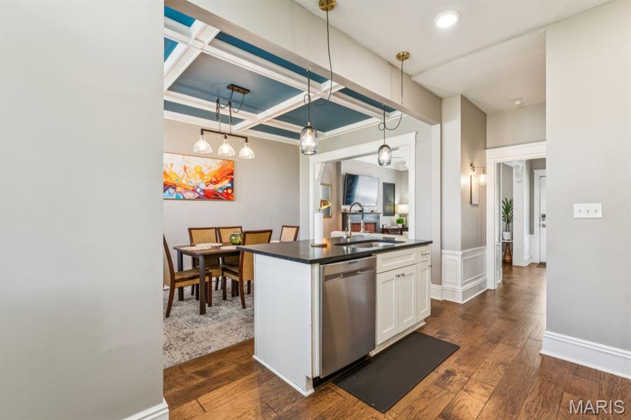
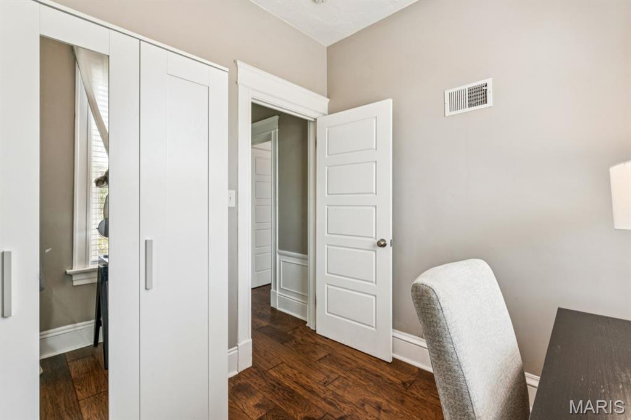
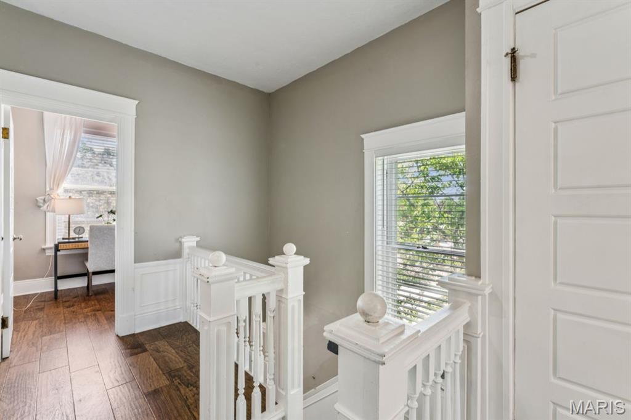
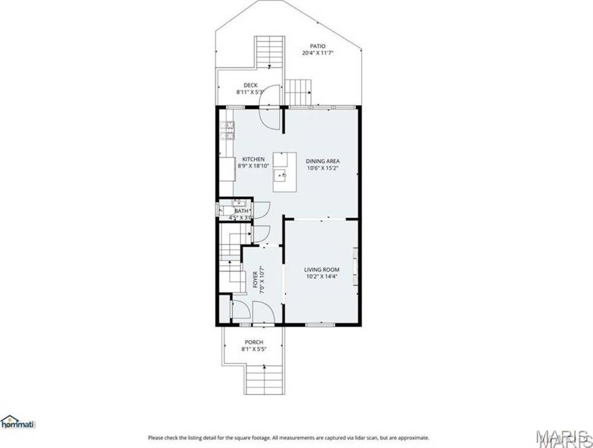
Step inside and be impressed by soaring ceilings, beautiful crown molding and millwork, and a bright, open layout that feels both welcoming and effortlessly stylish. Newer flooring and a cozy electric fireplace, this home is ready for you to settle right in. The stunning tray ceiling in the dining room adds an elegant touch, while the open-concept kitchen is perfect for entertaining, featuring a gas range, stainless steel appliances, tiled backsplash, and a custom center island with breakfast bar.
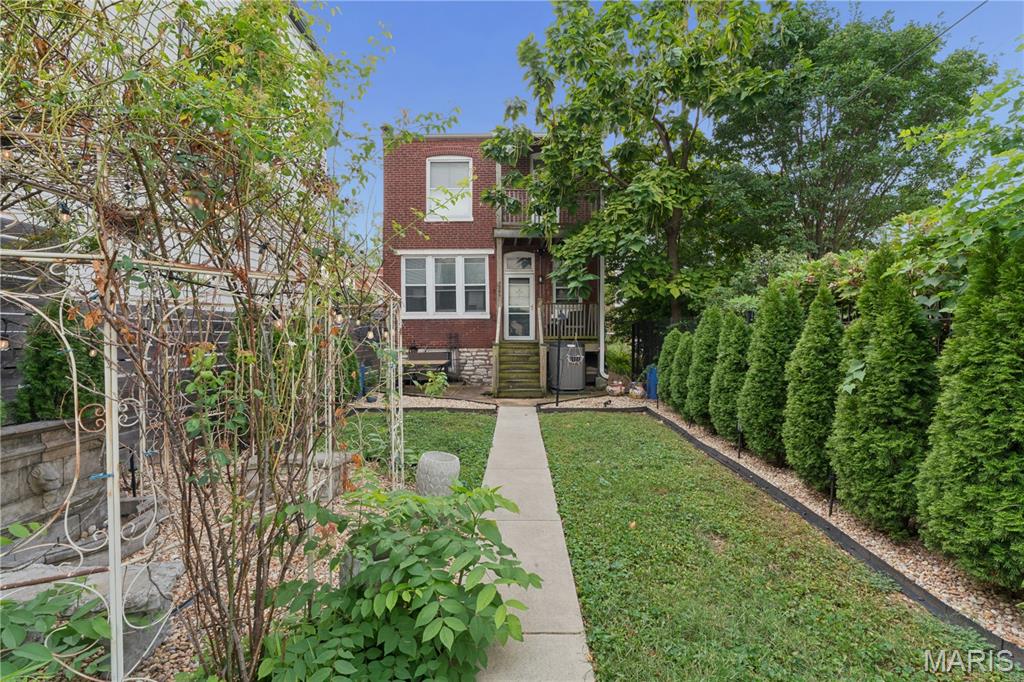
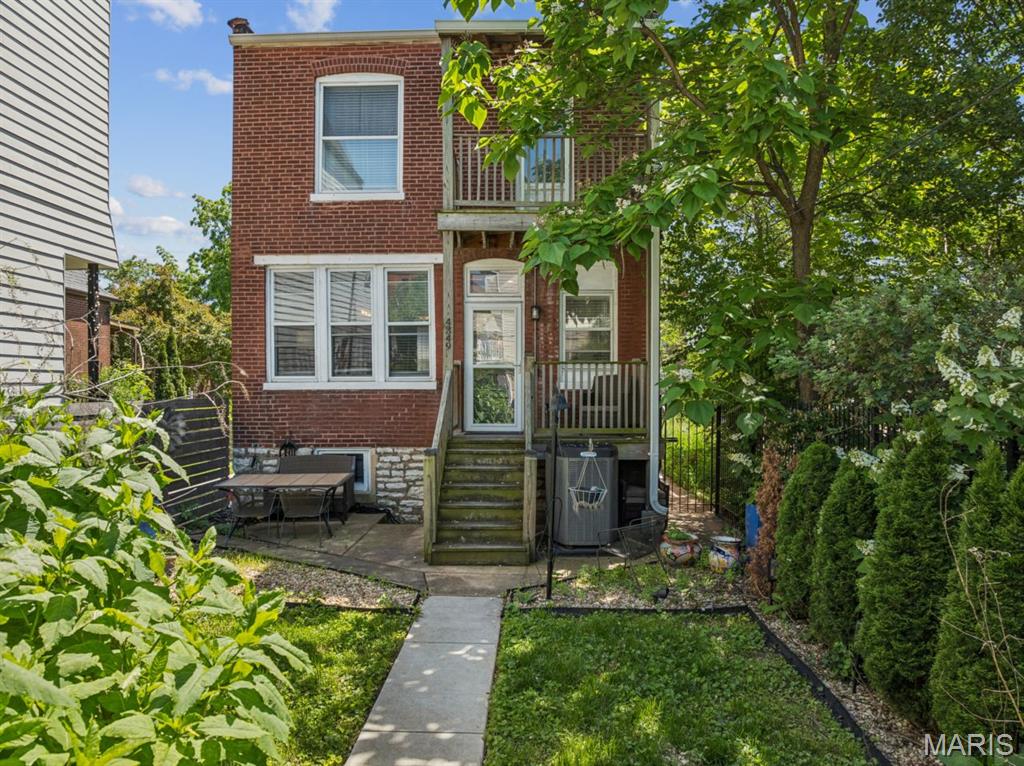
Step outside and enjoy your private deck and balcony, surrounded by charming neighborhood greenery. The nearby Bug Store Gazebo showcases seven varieties of roses, while the neighboring Community Garden provides a peaceful, green backdrop. An oversized parking pad adds everyday convenience.
And then there's the location! Just steps from The Grove's Manchester Avenue, you'll have restaurants, bars, coffee shops, galleries, and entertainment practically at your doorstep. Enjoy neighborhood favorites like Urban Chestnut Brewery, The Gramophone, Everest Cafe, Atomic Cowboy, and HandleBar. Walk to Chouteau Park and the Dog Park, explore local festivals and live music, or spend the afternoon enjoying nearby Forest Park, home to the St. Louis Zoo, Science Center, The Muny, and world-class museums.
With the Central West End, Washington University Medical Center, and Cortex just minutes away, plus convenient highway access, this location makes city living a breeze.
Why settle for ordinary when you can rent something extraordinary? Come experience everything 4349 Gibson and The Grove have to offer! This is the lifestyle today's buyers are searching for and it rarely comes available at this price point. Showings are limited, so do not wait. Schedule your private appointment today before this one is gone.

3
beds

3
baths

1,972 Sq.Ft. LIVING AREA

6,359.76 Sq.Ft. lot

Lance Merrick

Lance Merrick

Features & Amenities

Interior

  • total bedrooms3
  • Total bathrooms3
  • full bathroom1
  • half bathrooms2
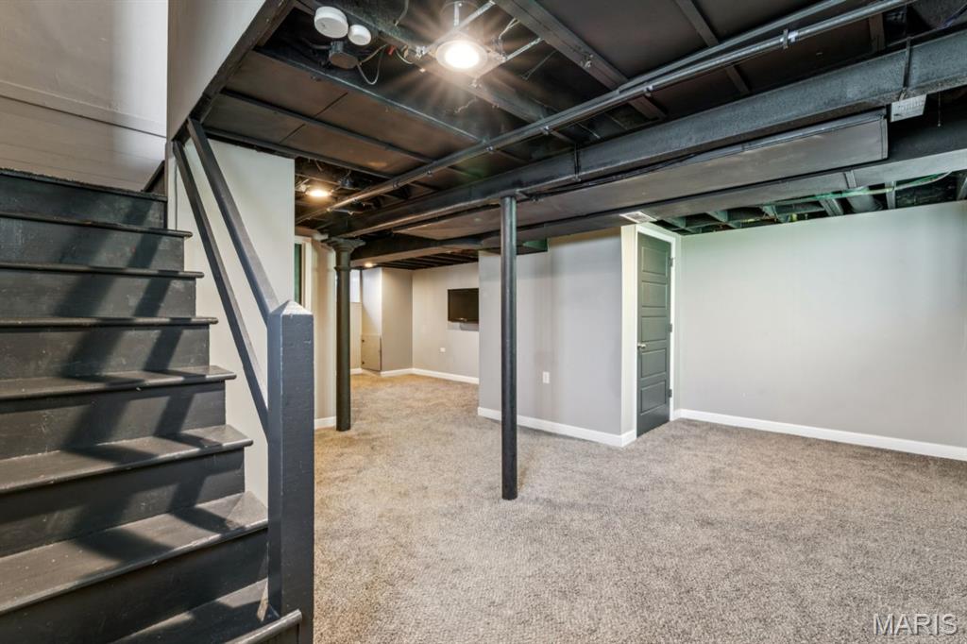
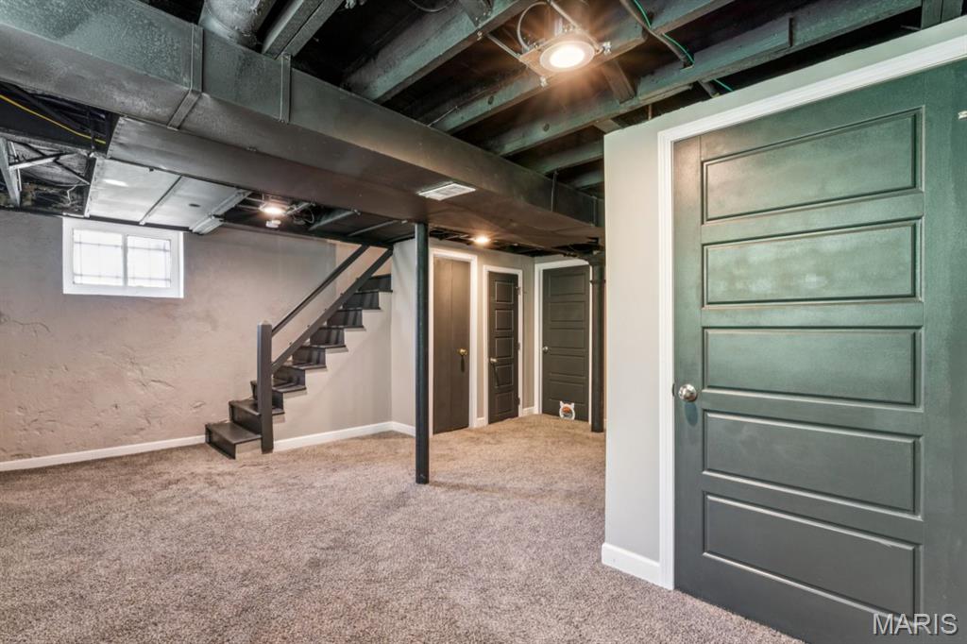
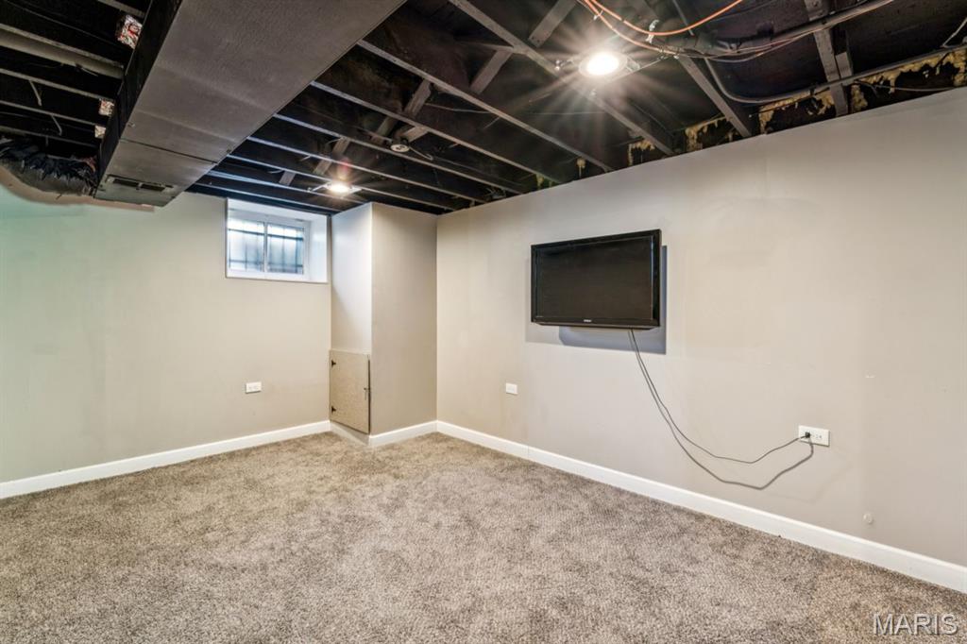
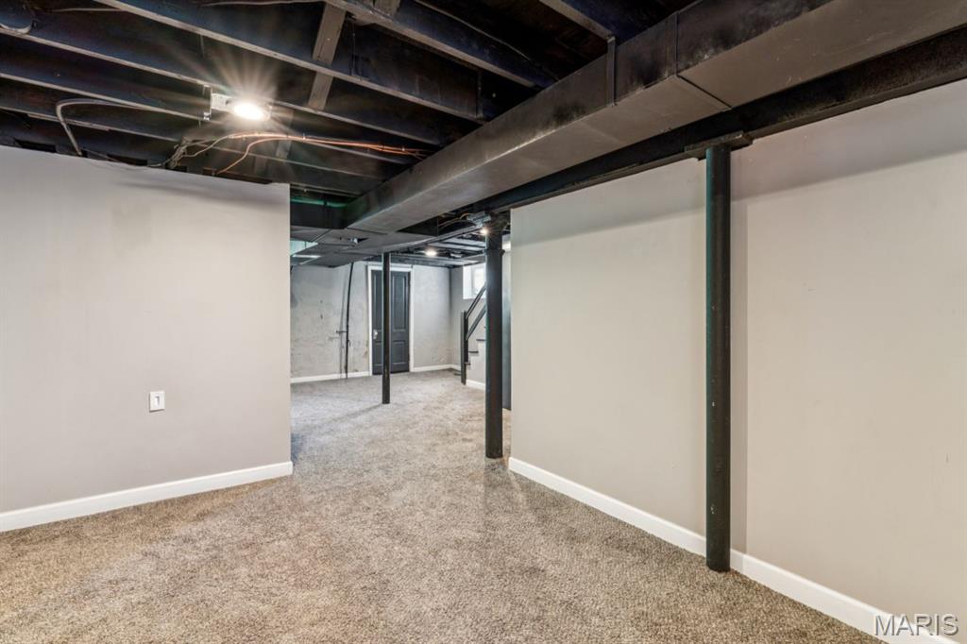
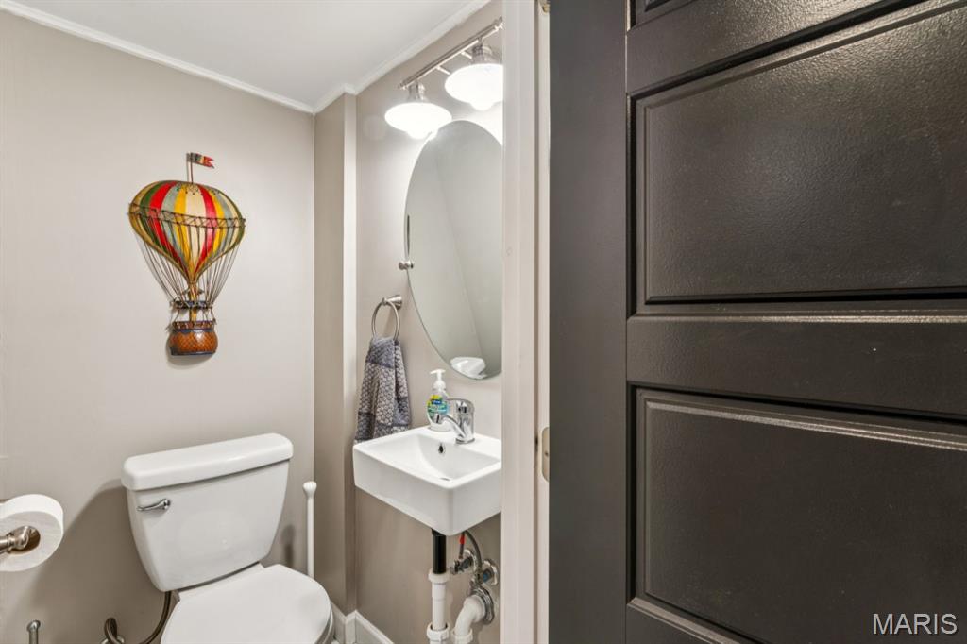
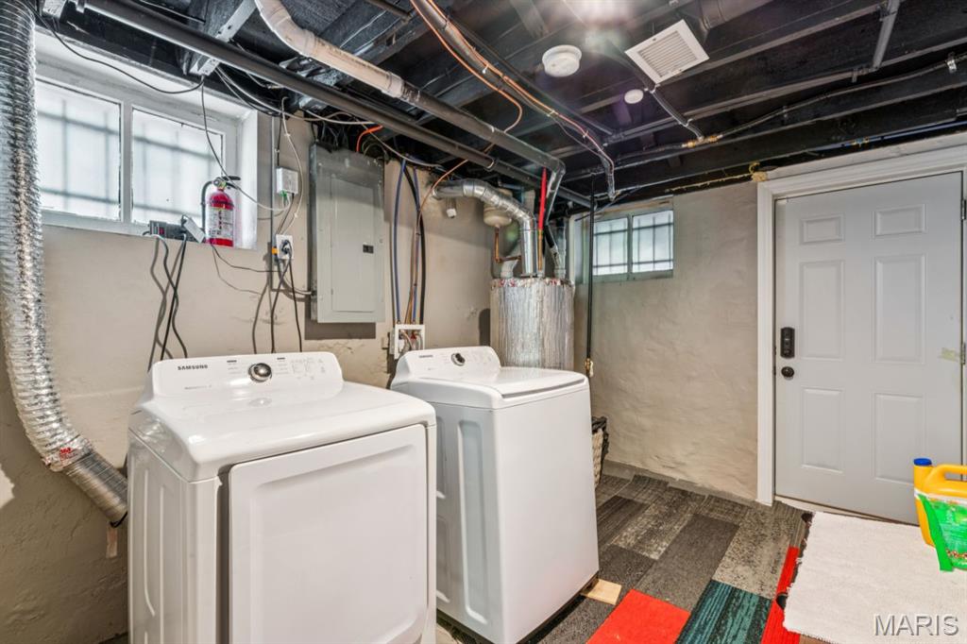
  • Laundry room In Basement
  • Flooring Hardwood
  • Fireplace Living Room, Recreation Room, Electric
  • APPLIANCES Dishwasher, Disposal, Microwave, Gas Range, Gas Oven, Refrigerator, Stainless Steel Appliance(s), Gas Water Heater
  • other interior Features Dining/Living Room Combo, Kitchen/Dining Room Combo, Entrance Foyer, Breakfast Bar, Custom Cabinetry, Pantry, Solid Surface Countertop(s), Open Floorplan, Special Millwork

Area & Lot

  • Status For Lease
  • Living Area1,972 Sq.Ft.
  • Lot Area6,359.76 Sq.Ft.
  • MLS® ID26069659
  • TypeResidential
  • YEAR BUILT1910
  • Architecture StylesOther, Traditional
  • Elementary SchoolAdams Elem.
  • Middle SchoolFanning Middle Community Ed.
  • High SchoolVashon High
  • School DistrictSt. Louis City

Exterior

  • STORIES2
  • water SourcePublic
  • utilitiesCable Connected, Electricity Connected, Natural Gas Connected, Sewer Connected, Water Connected
  • roofMembrane
  • lot featuresLevel
  • parkingOff Street, Oversized
  • HEAT TYPENatural Gas, Forced Air
  • AIR CONDITIONINGCeiling Fan(s), Central Air
  • SubstructureStone
  • security FeaturesCarbon Monoxide Detector(s), Smoke Detector(s)
  • other exterior FeaturesPrivate Yard, Rain Gutters

Financial

  • Lease Price$2,900/mo
  • Lease Term 24 MONTHS
  • Real Estate Tax $2,909/yr

Work With Lance

St. Louis is a special place to call home! Whether you are new to the city or have lived here your entire life, I would love the opportunity to assist you with your real estate needs. I have the passion and the knowledge to make it a simple, stress-free process.
Follow Me