4613 Valleydale Road
SEE ALL PHOTOS
4613 Valleydale Road
Courtesy of Real Broker LLC, Lance Merrick Listing Contact: 314-279-0069 
Coming Soon

4613 Valleydale Road

4613 Valleydale Road, Godfrey, IL 62035

$349,900
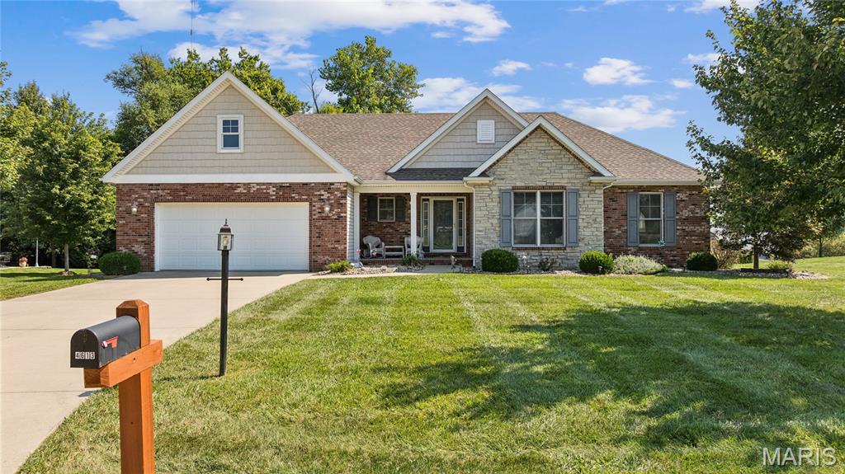
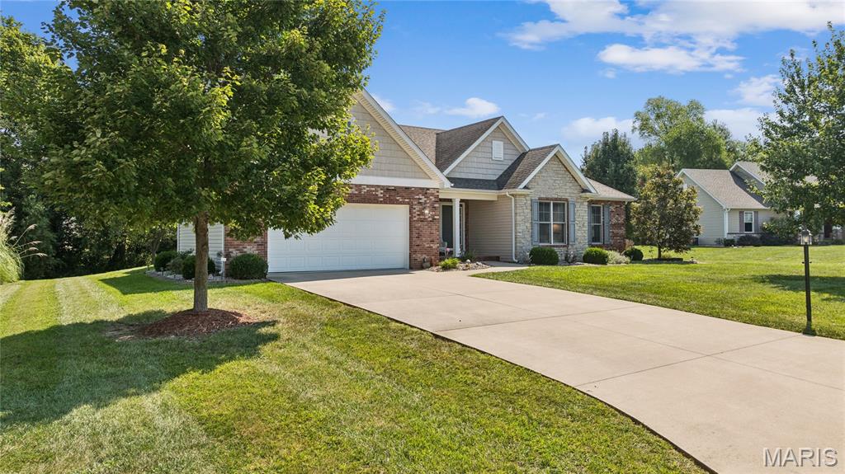
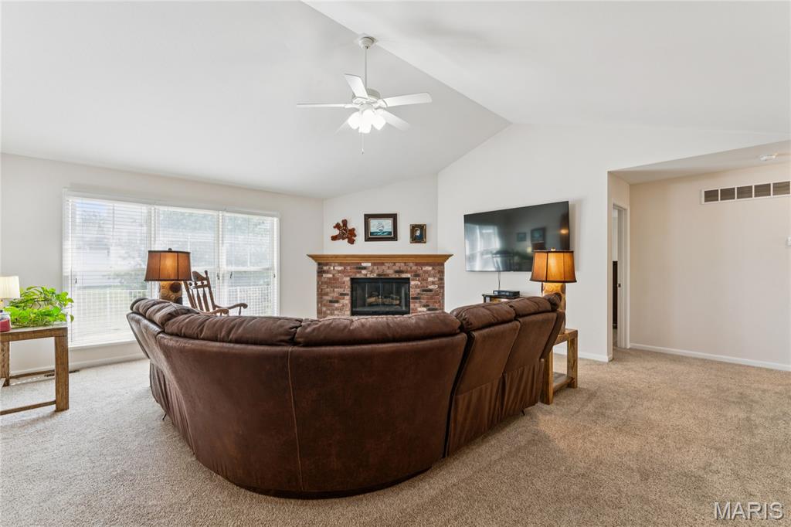
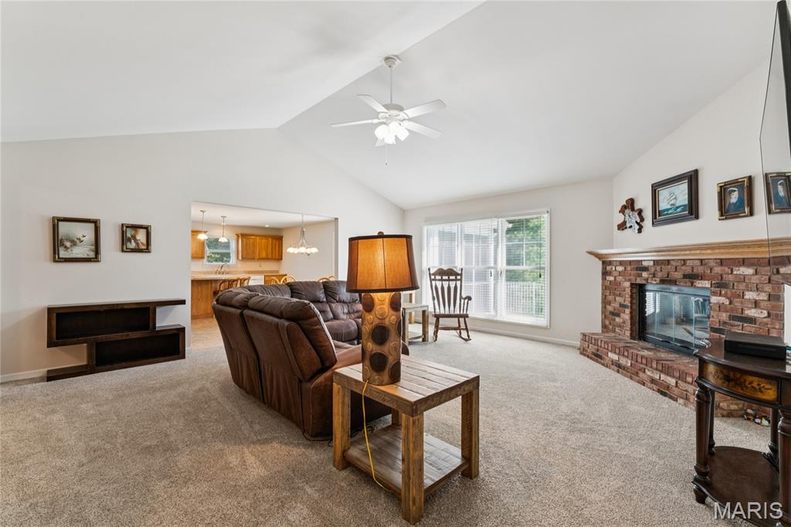
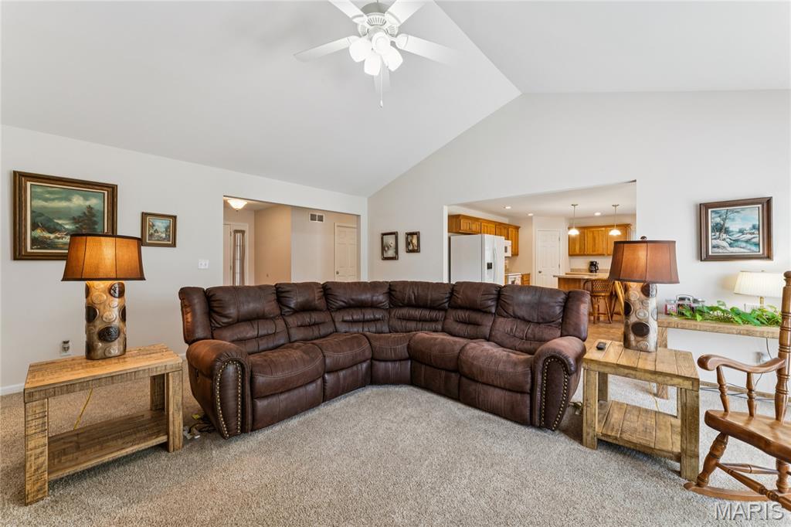
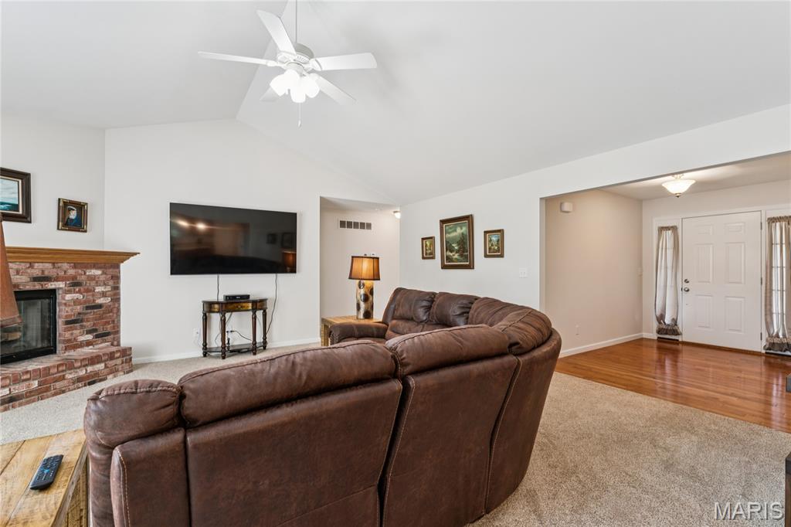
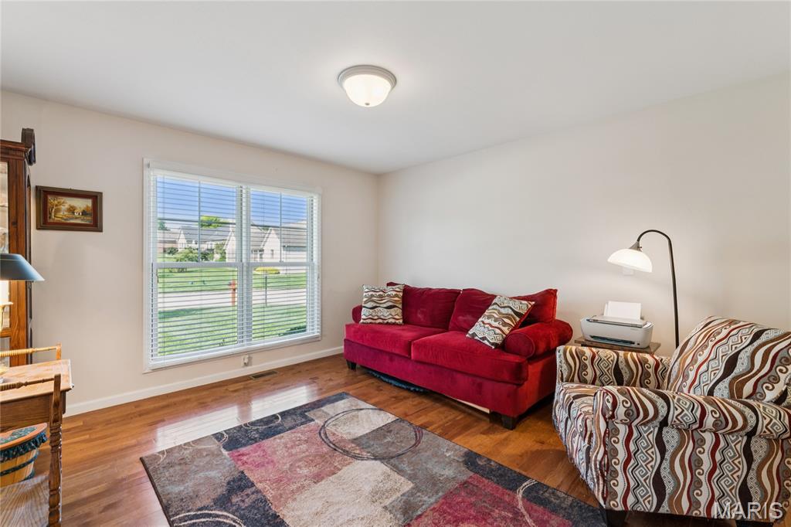
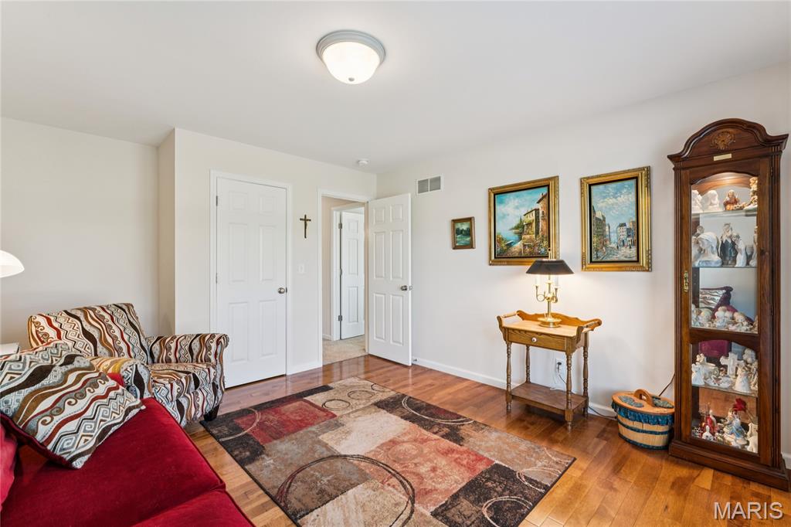
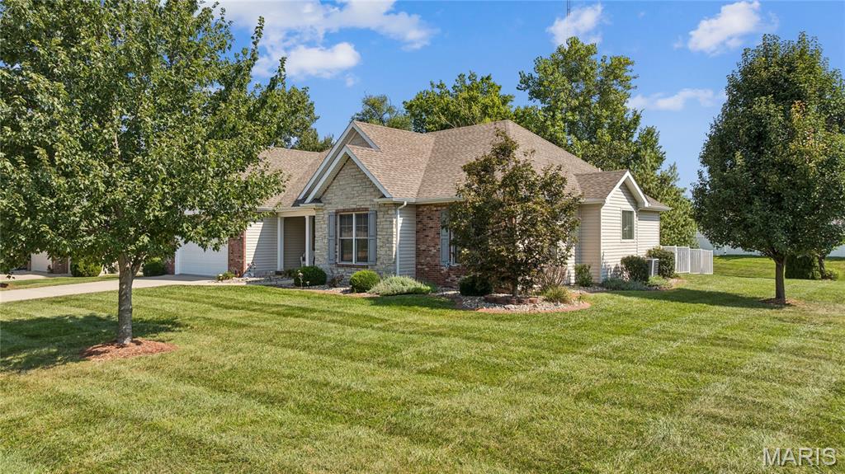
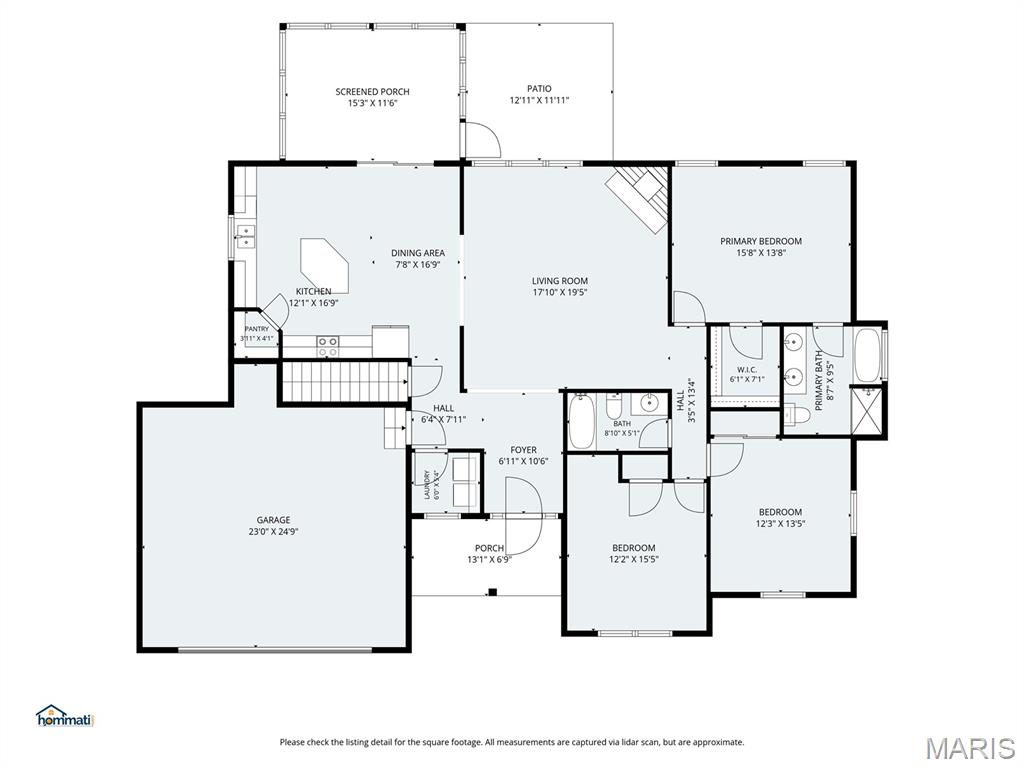
Built in 2014 and barely lived in, this impeccably maintained 3-bedroom, 2-bath ranch in desirable Eagle Pointe delivers the rare luxury of feeling practically new, without the new-construction wait. A brand-new roof installed August 29, 2026, adds even more peace of mind.

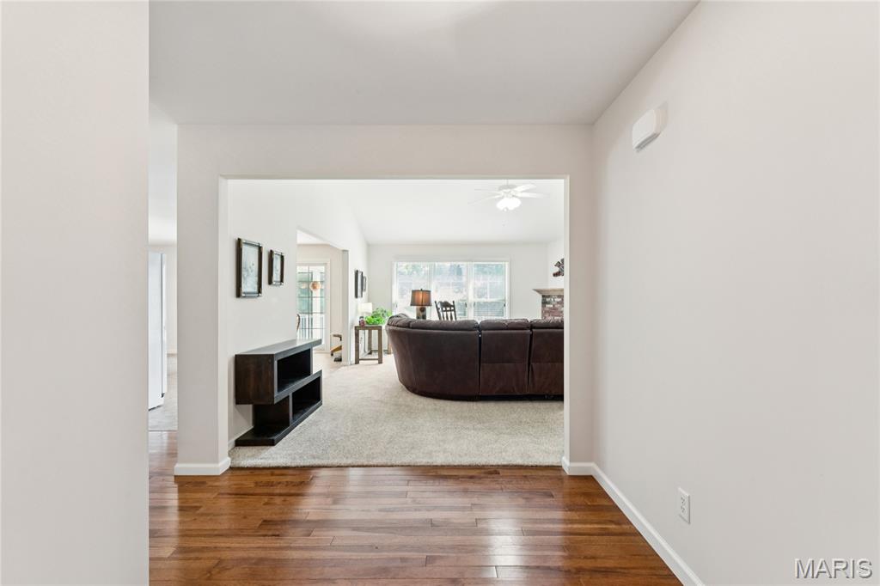
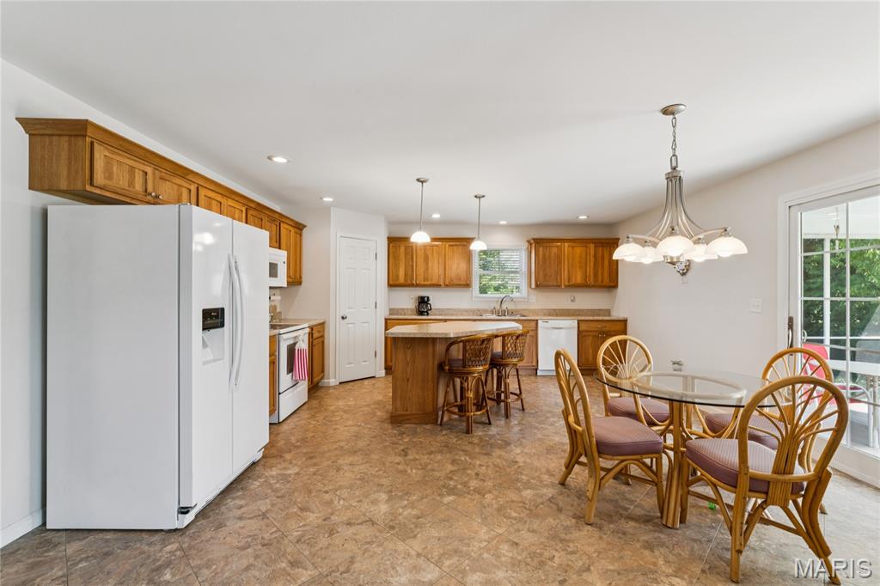
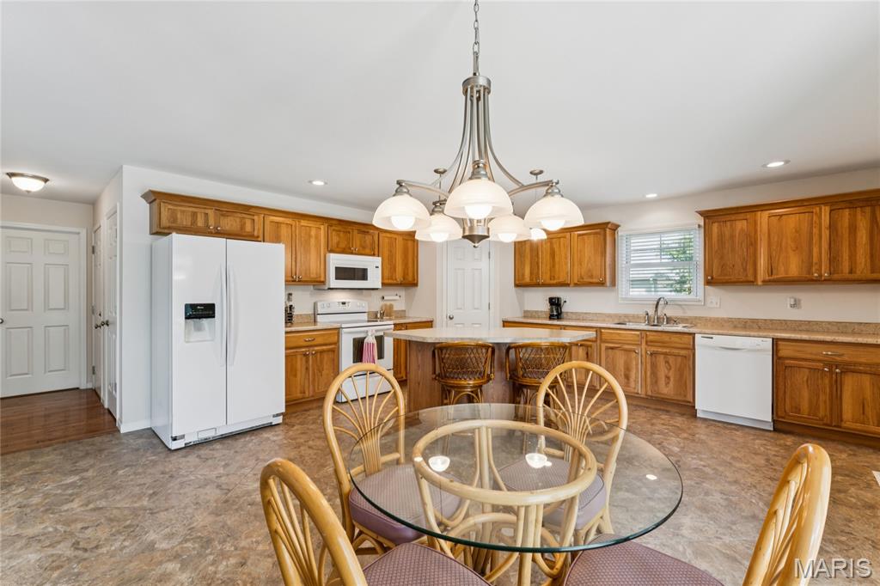
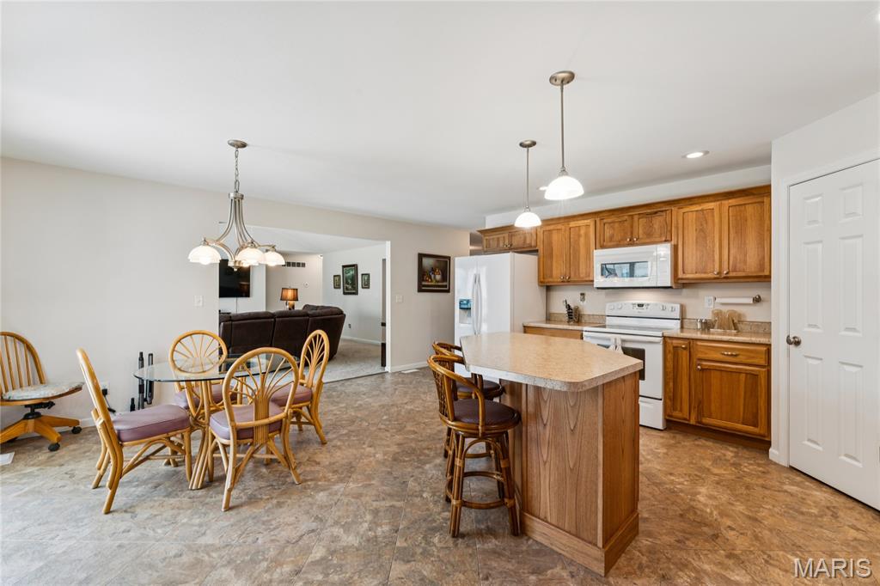
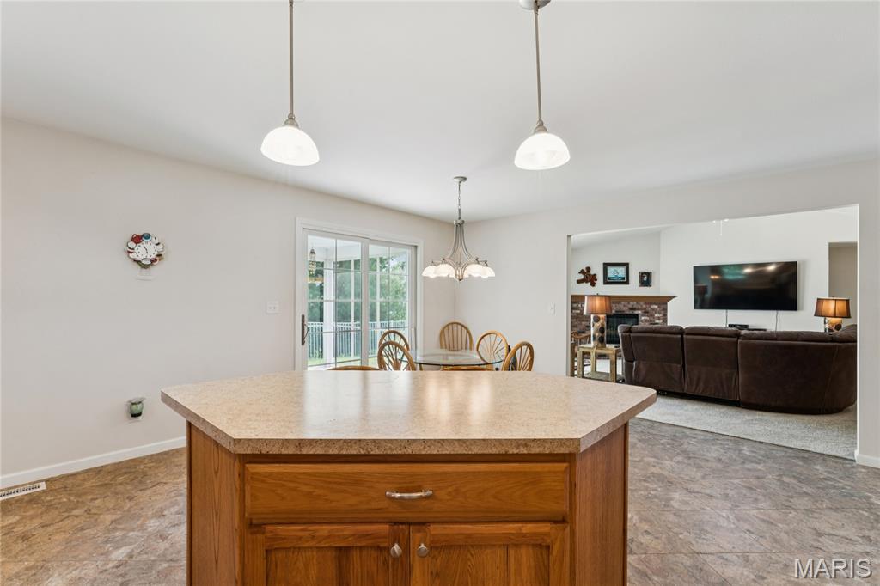
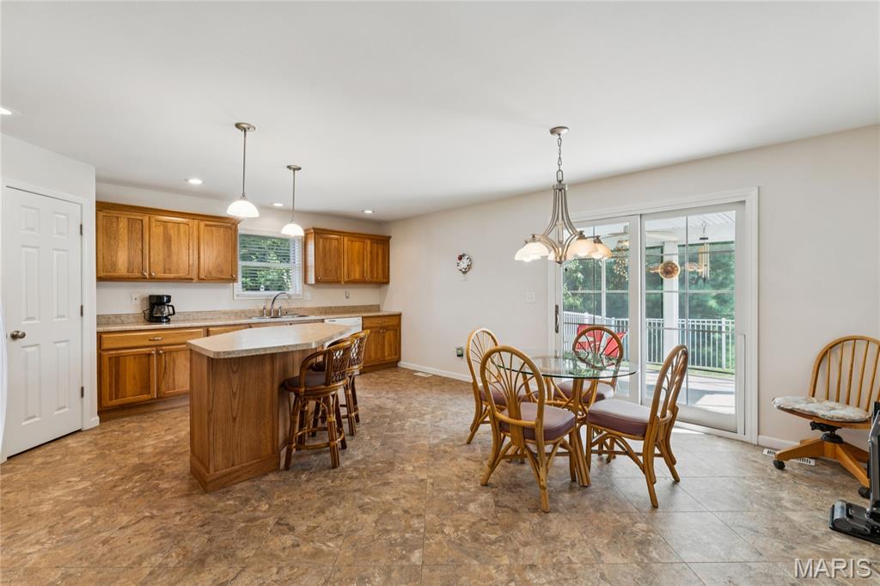
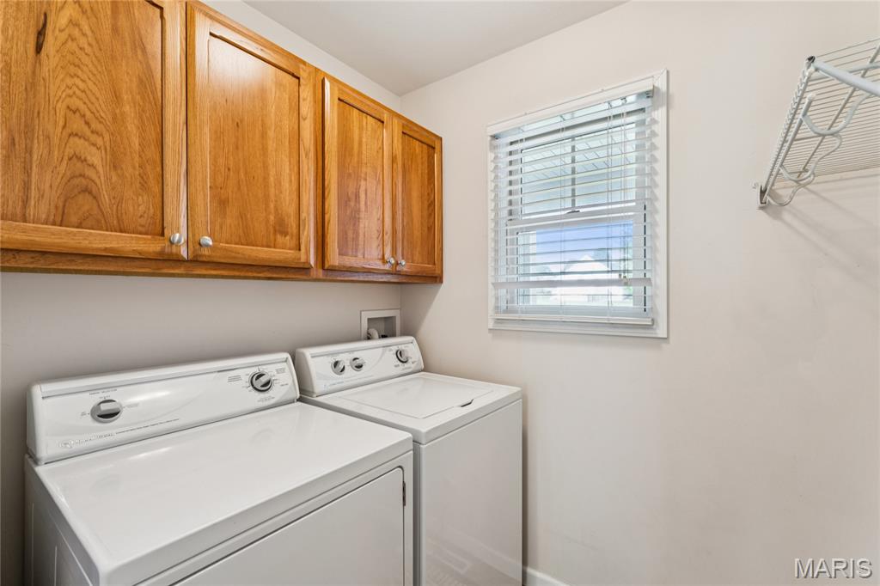
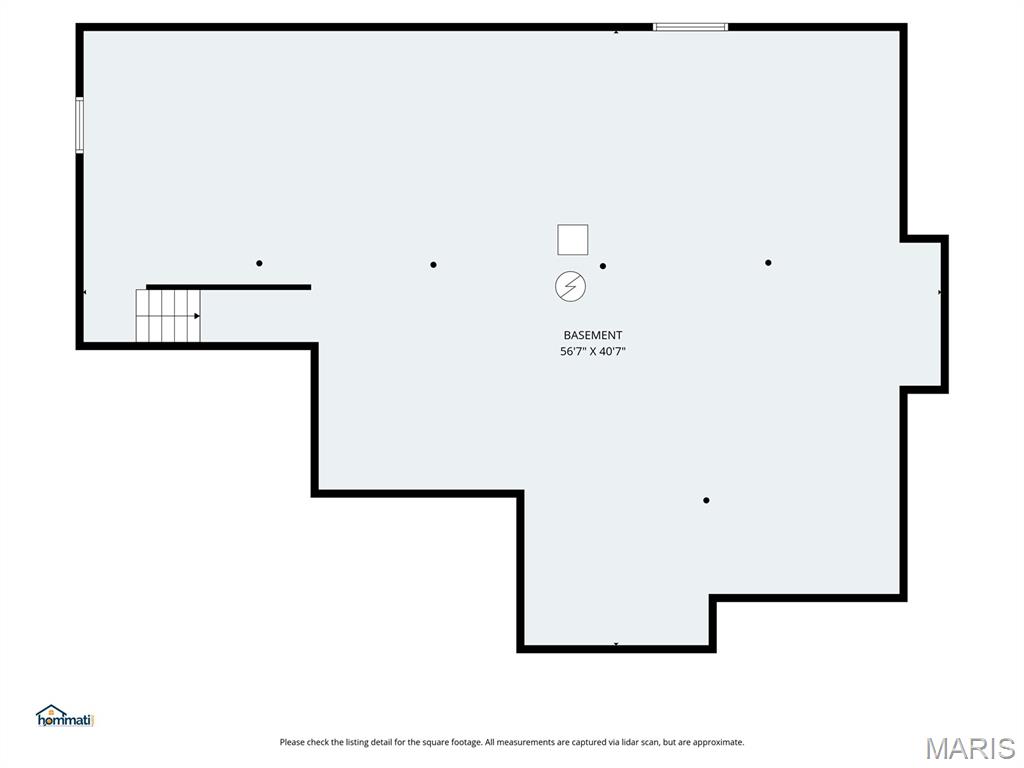
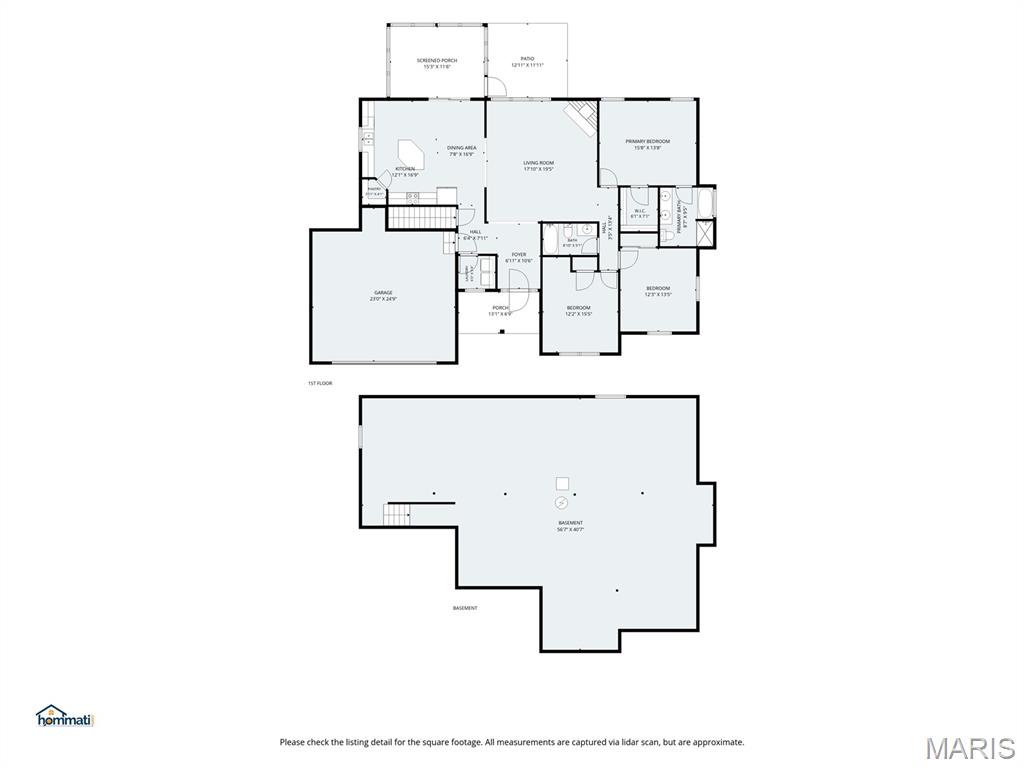
The desirable ranch layout offers comfortable, easy living with convenient main-floor laundry. The spotless full basement features an egress window and plumbing rough-in, creating serious potential for additional living space, a guest suite, home gym, or whatever your next chapter requires.

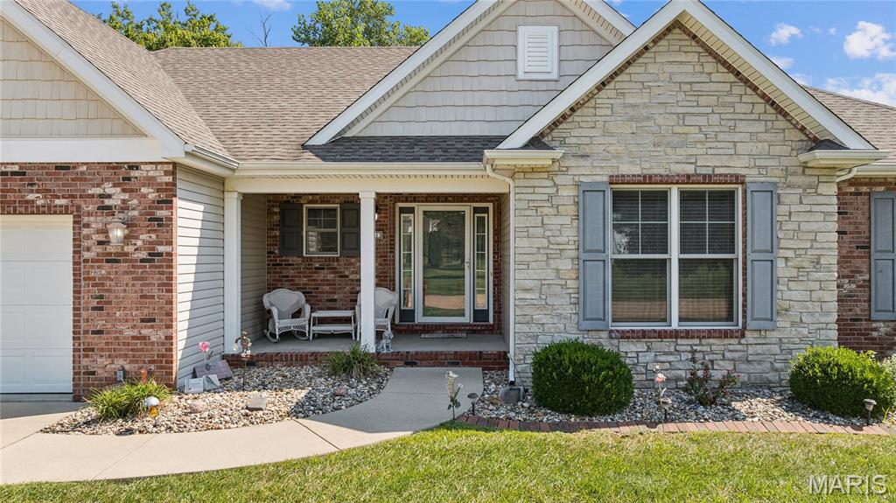
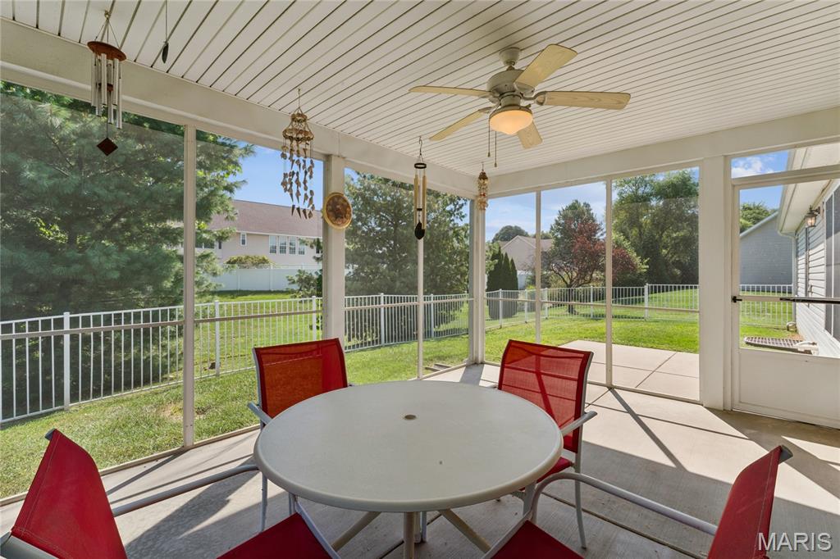
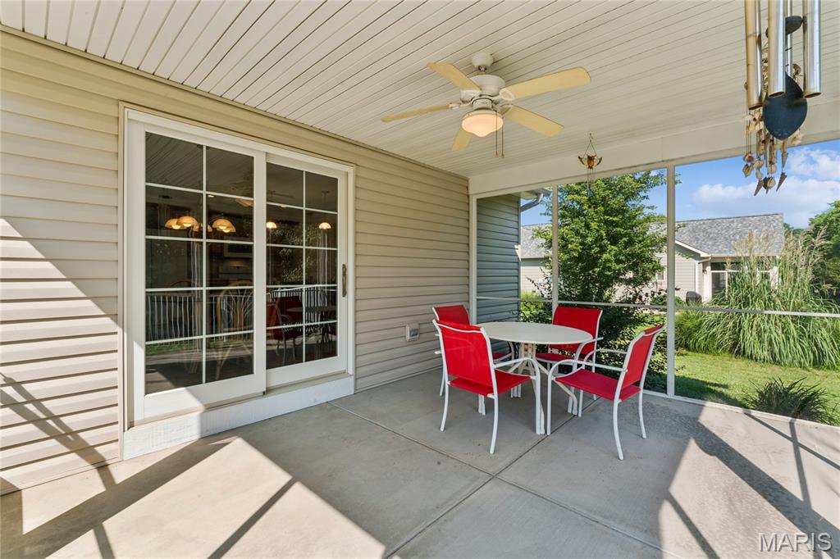
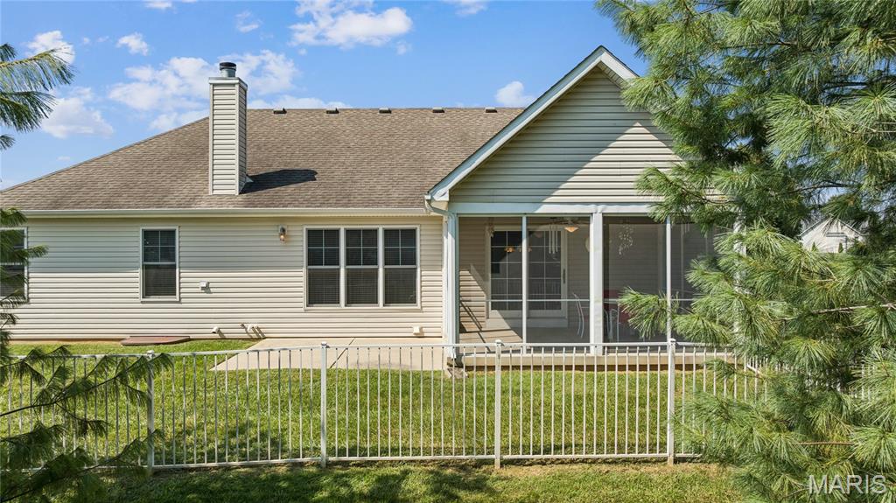
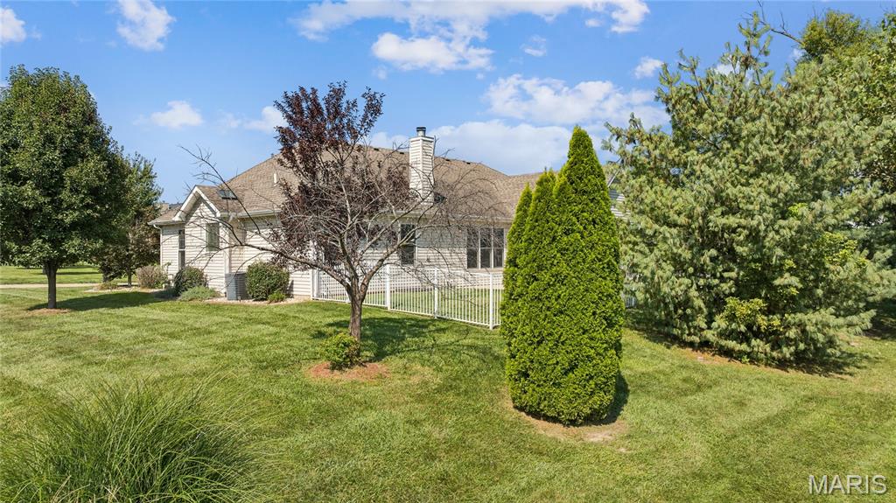
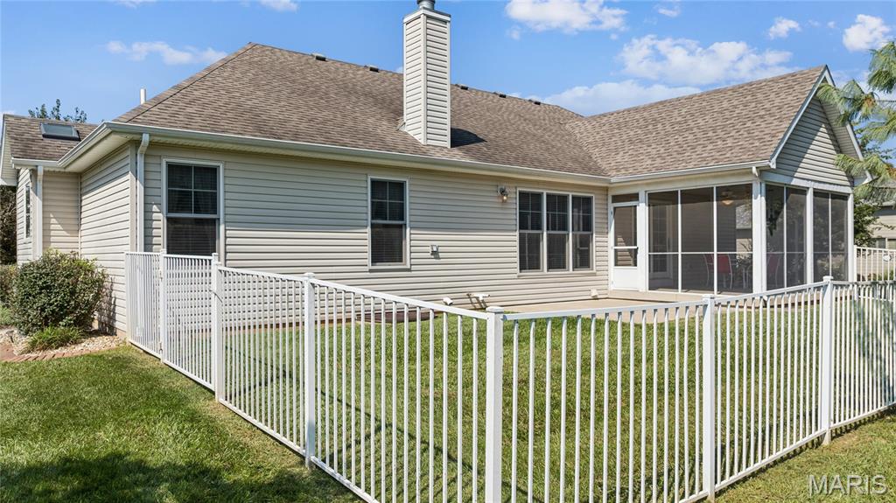
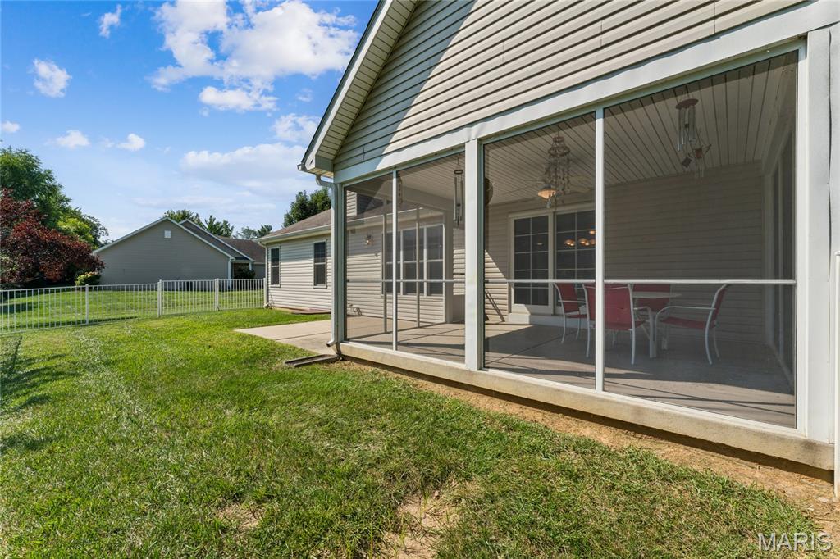
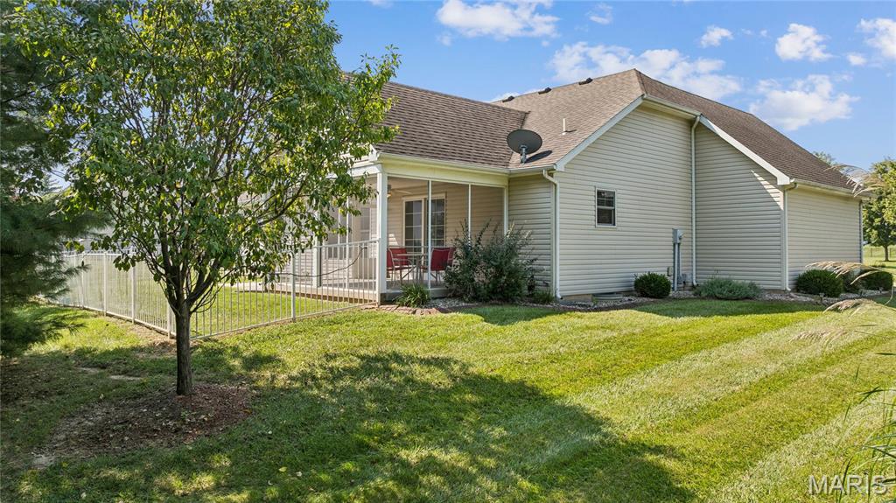
Slow mornings belong on the covered front porch, while evenings are made for the screened and covered rear porch overlooking mature landscaping and a fully fenced, Fido-ready backyard. Yes, the dog already approves.

Located near shopping and everyday essentials, this home brings together exceptional condition, convenience, and room to grow. Homes this clean do not happen by accident. Schedule your private showing and come see just how easy your next move can be.

9/13/2026 1:00PM - 3:00PM CDT

3
beds

2
baths

1,796 Sq.Ft. LIVING AREA

0.34 Acres lot

Lance Merrick

Lance Merrick

Features & Amenities

Interior

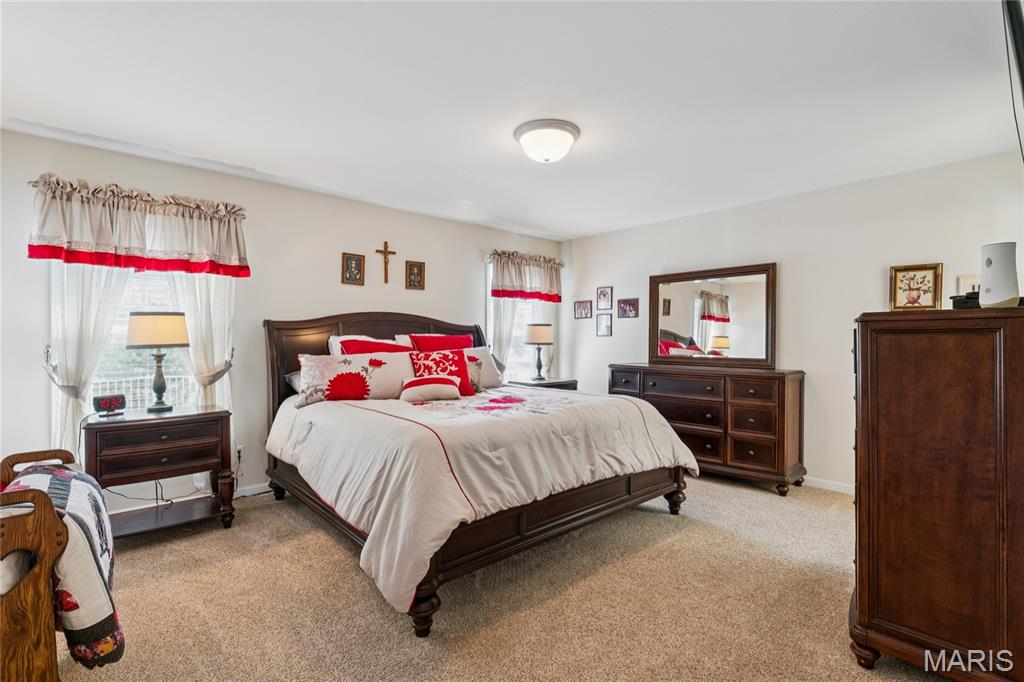
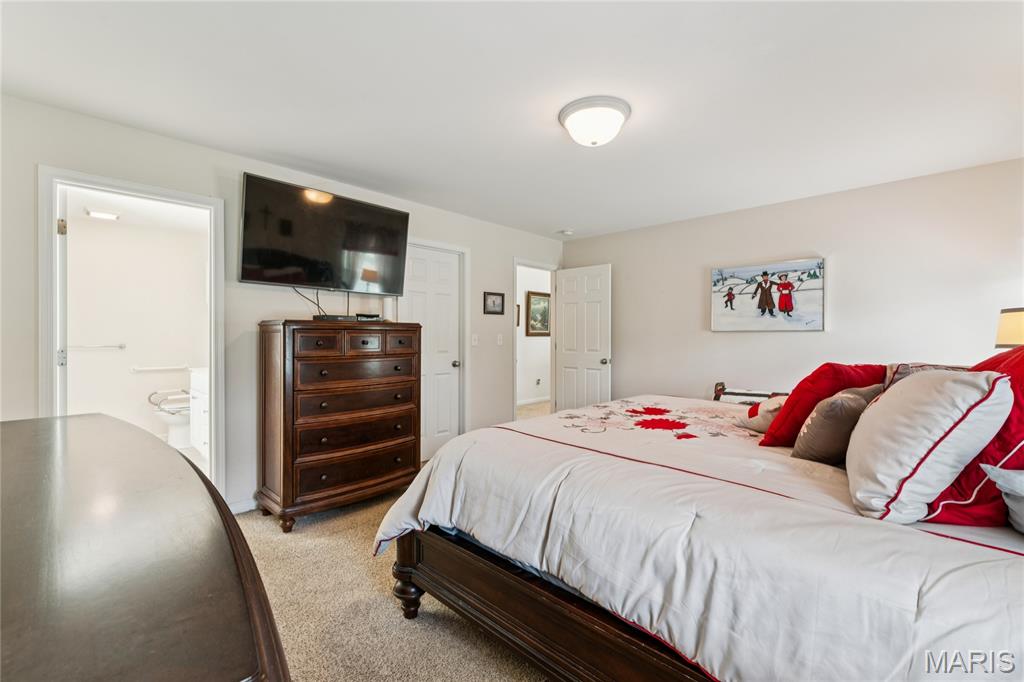
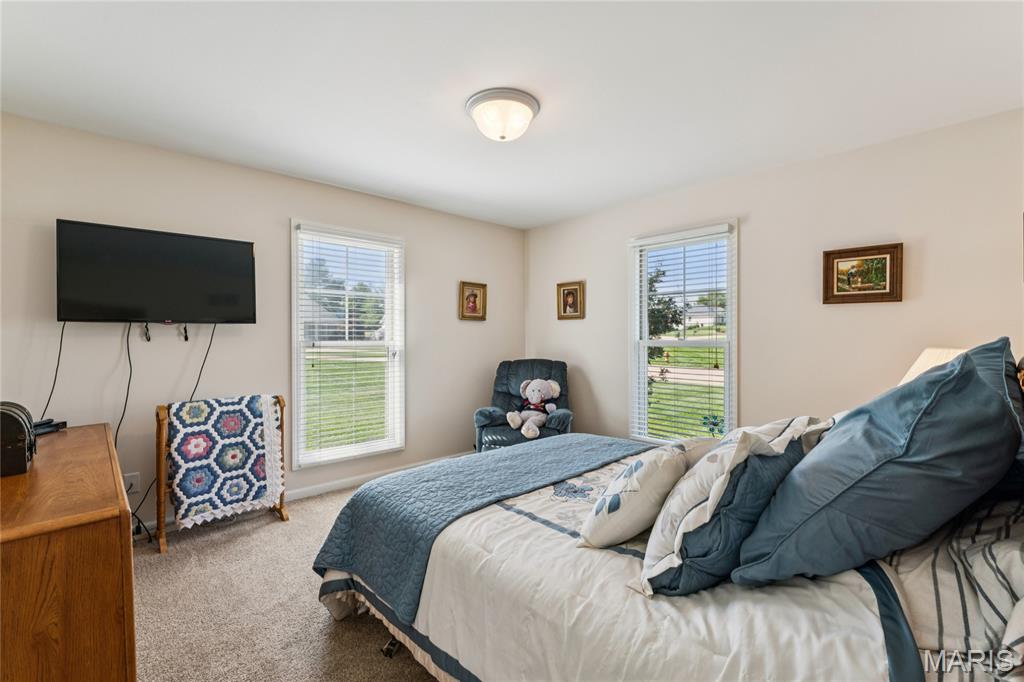
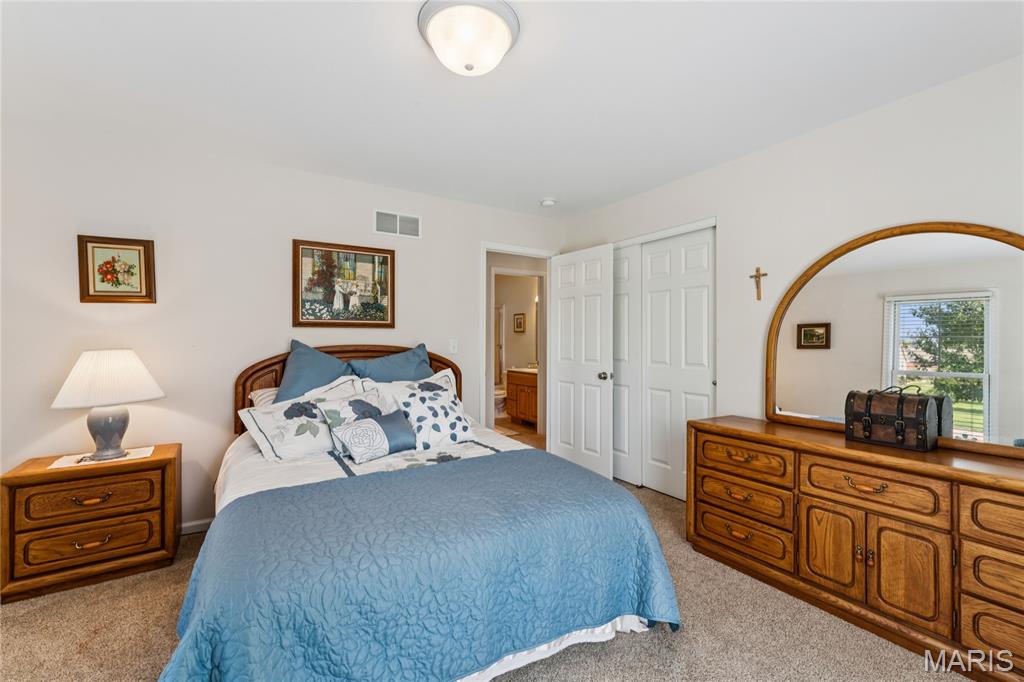
  • total bedrooms3
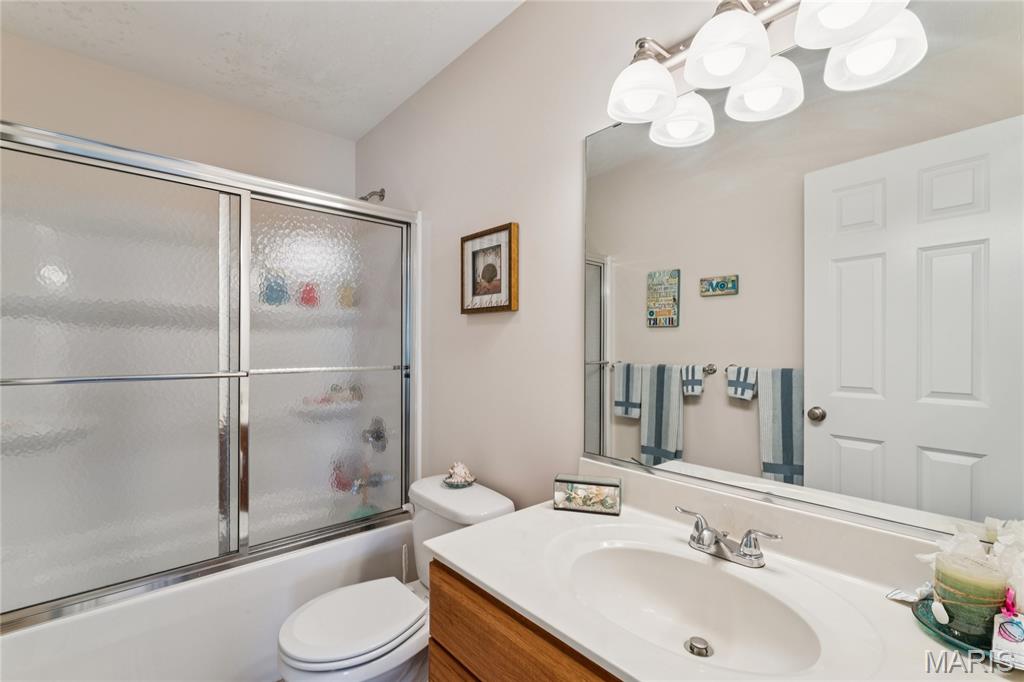
  • Total bathrooms2
  • full bathrooms2
  • Laundry room Main Level
  • Flooring Carpet, Tile, Vinyl, Wood
  • Fireplace Gas, Living Room
  • APPLIANCES Dishwasher, Disposal, Exhaust Fan, Ice Maker, Microwave, Oven, Built-In Range, Electric Range, Refrigerator, Gas Water Heater
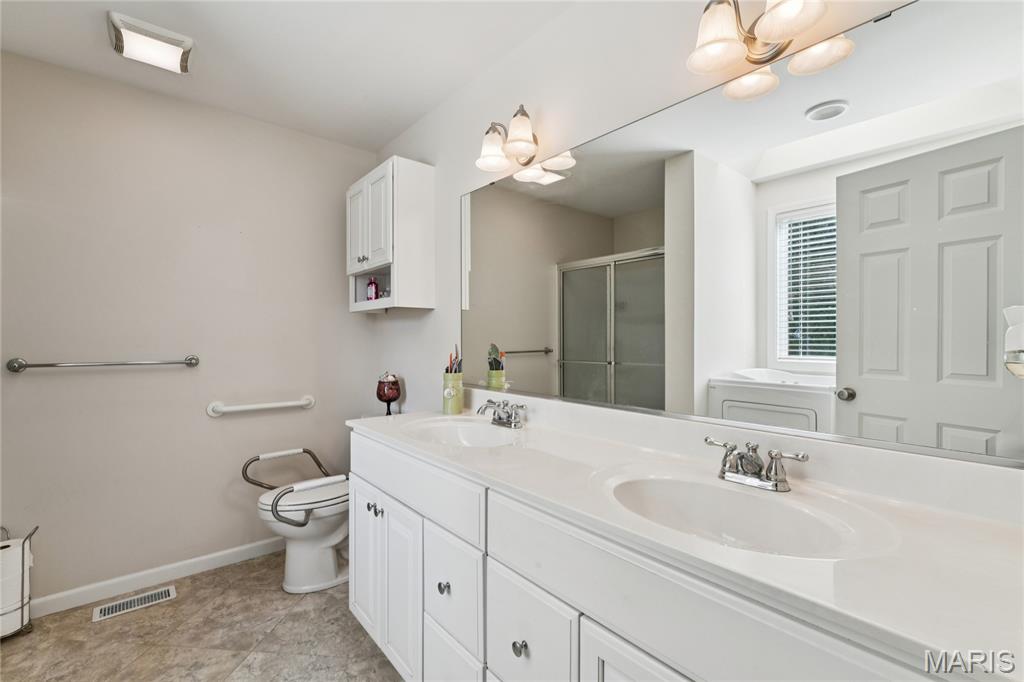
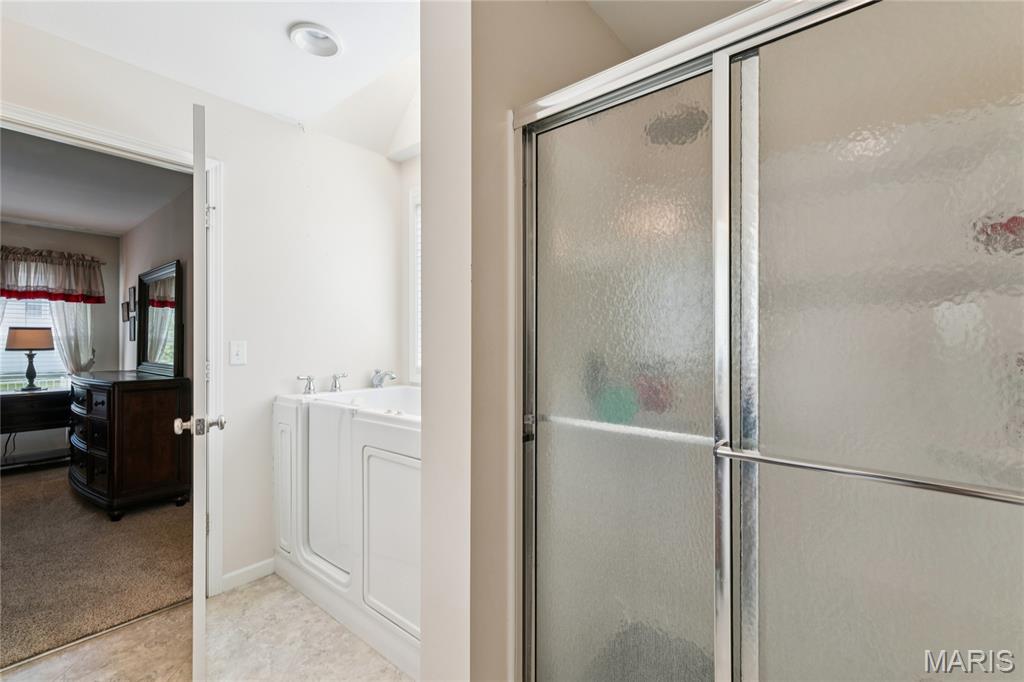
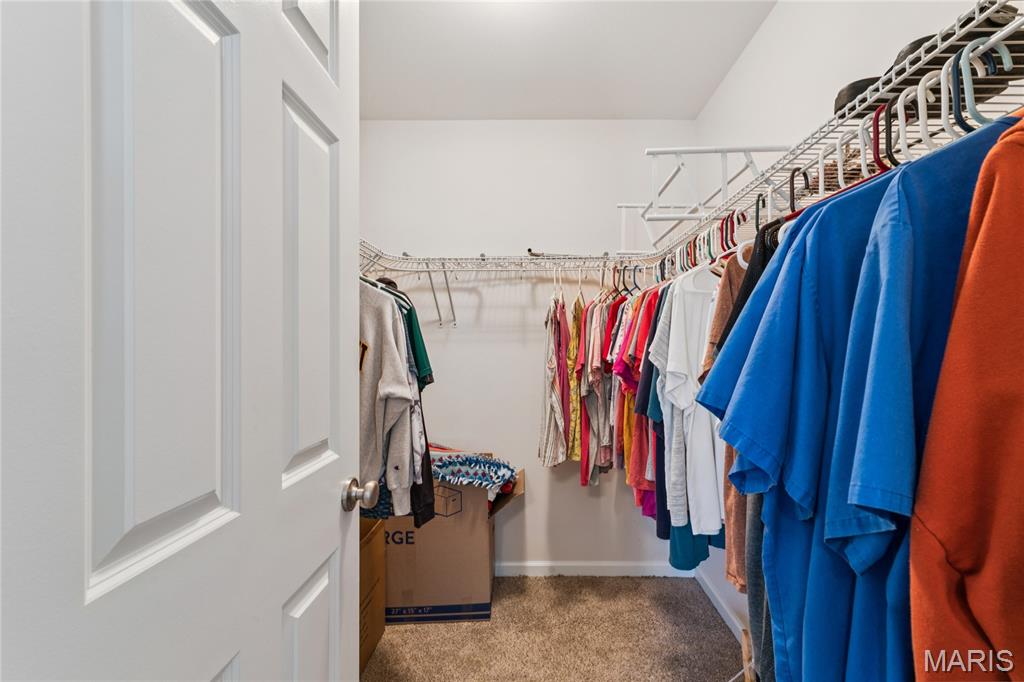
  • other interior Features Ceiling Fan(s), Country Kitchen, Double Vanity, Eat-in Kitchen, Kitchen Island, Kitchen/Dining Room Combo, Laminate Counters, Open Floorplan, Pantry, Separate Shower, Soaking Tub, Walk-In Closet(s)

Area & Lot

  • Status Coming Soon
  • OPEN HOUSE

    9/13/2026 1:00PM - 3:00PM CDT

  • Living Area1,796 Sq.Ft.
  • Lot Area0.34 Acres
  • MLS® ID26055958
  • TypeResidential
  • YEAR BUILT2014
  • Architecture StylesRanch
  • View DescriptionTrees/Woods
  • Elementary SchoolALTON DIST 11
  • Middle SchoolALTON DIST 11
  • High SchoolAlton
  • School DistrictAlton DIST 11

Exterior

  • STORIES1
  • Garage Space2.0
  • water SourcePublic
  • utilitiesCable Connected, Electricity Connected, Natural Gas Connected, Phone Connected, Sewer Connected, Underground Utilities, Water Connected
  • roofArchitectural Shingle
  • lot featuresBack Yard, Garden, Landscaped, Level
  • parkingAdditional Parking, Attached, Covered, Driveway, Garage, Garage Door Opener, Garage Faces Front
  • HEAT TYPEForced Air, Natural Gas
  • AIR CONDITIONINGCeiling Fan(s), Central Air, Electric
  • sewerPublic Sewer
  • SubstructureConcrete Perimeter

Financial

  • Sales Price$349,900
  • Real Estate Tax $6,765/yr
View Virtual Tour

Work With Lance

St. Louis is a special place to call home! Whether you are new to the city or have lived here your entire life, I would love the opportunity to assist you with your real estate needs. I have the passion and the knowledge to make it a simple, stress-free process.
Follow Me