964 Prairie Crossing
SEE ALL PHOTOS
964 Prairie Crossing
Courtesy of Real Broker LLC, Lance Merrick Listing Contact: 3142790069 
Coming Soon

964 Prairie Crossing

964 Prairie Crossing, O Fallon, IL 62269

$399,900
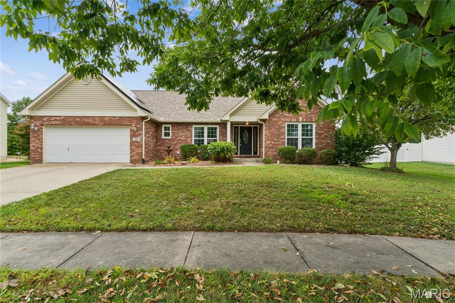
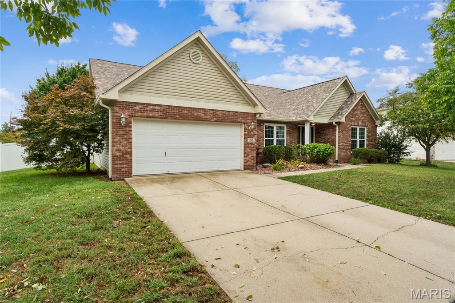
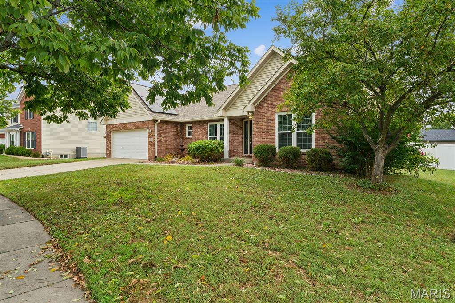
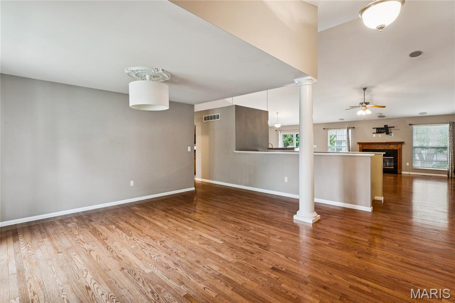
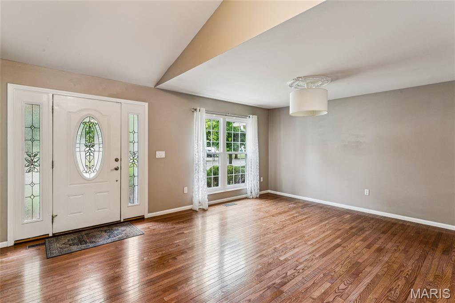
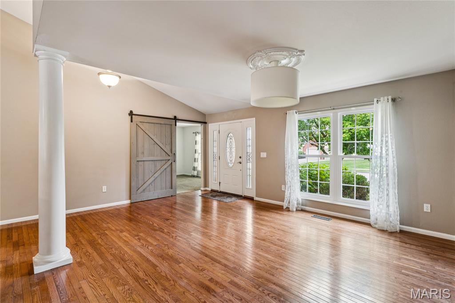
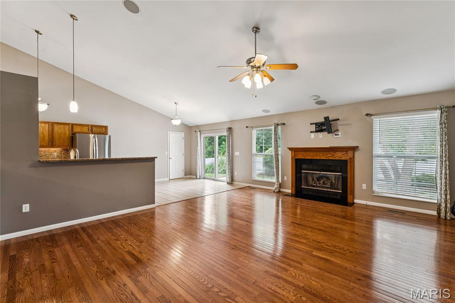
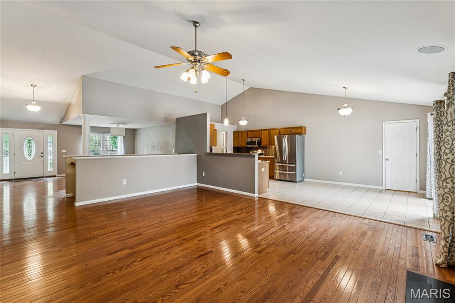
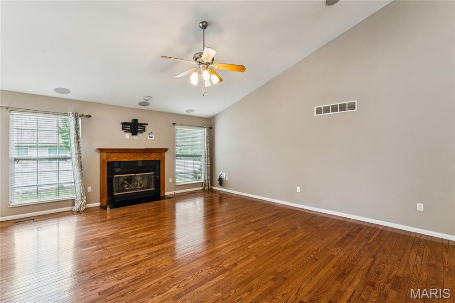
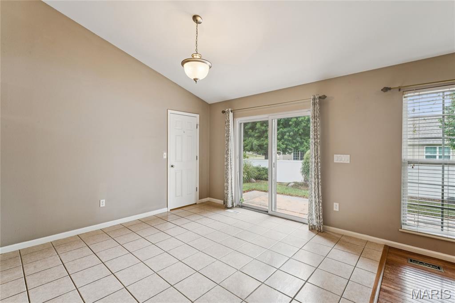
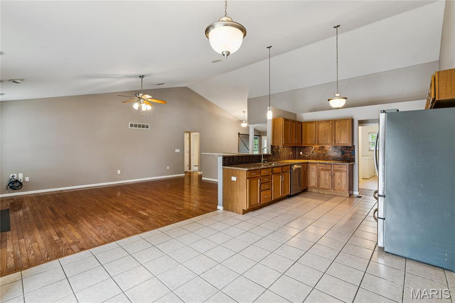
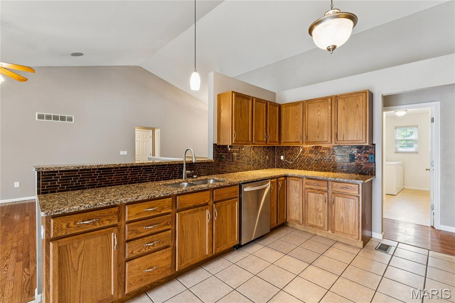
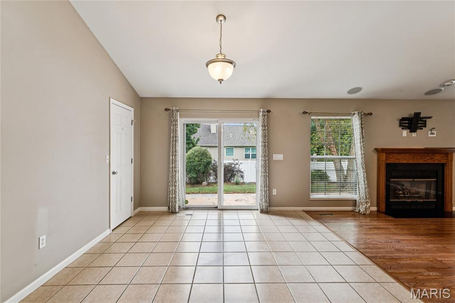
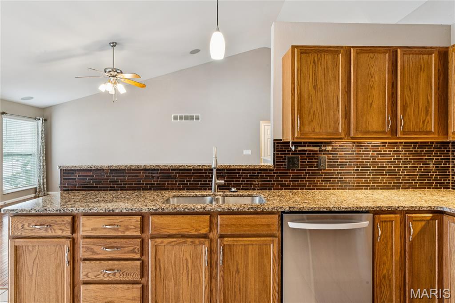
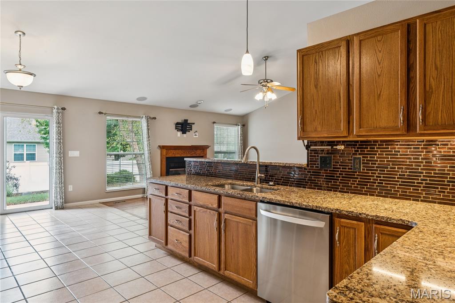
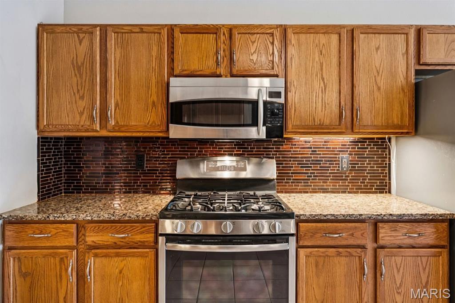
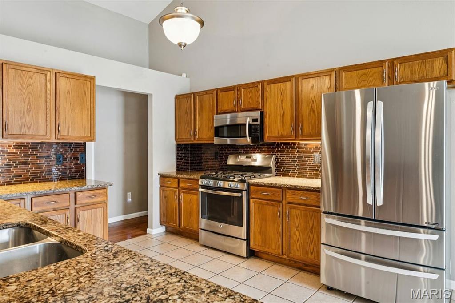
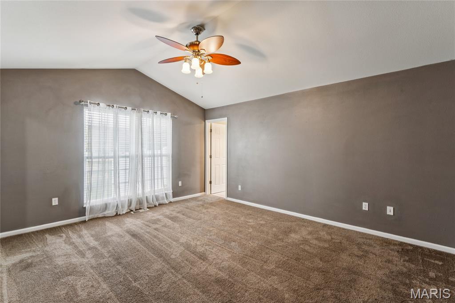
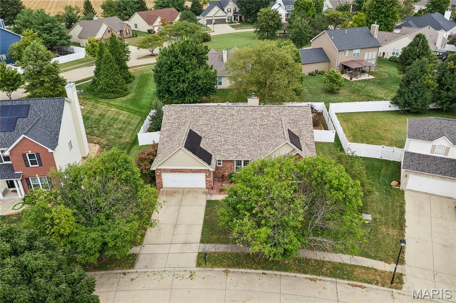
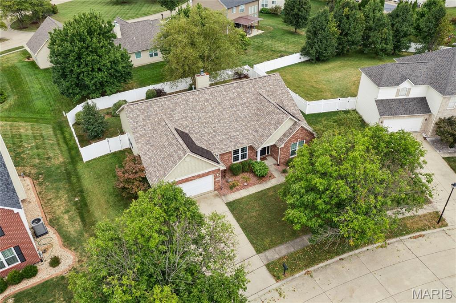
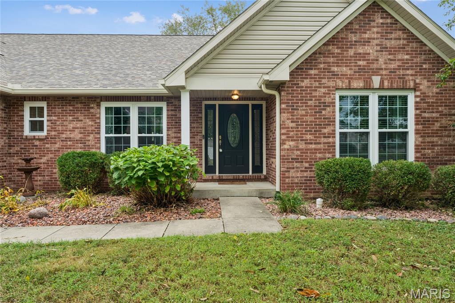
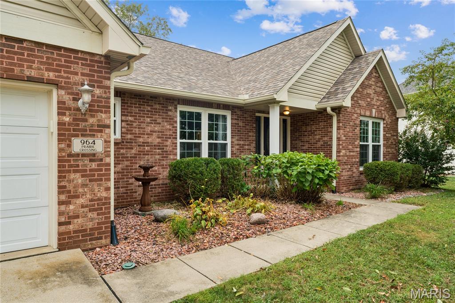
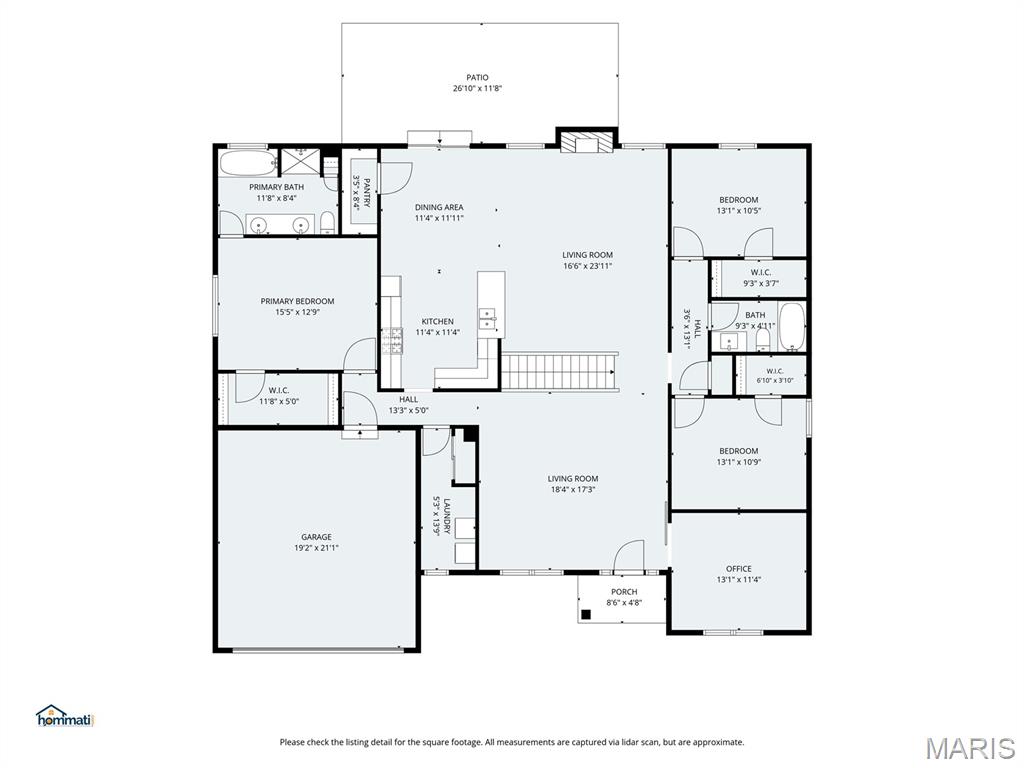
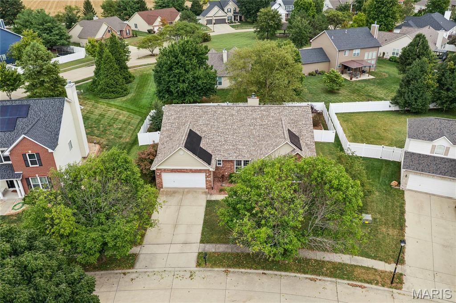
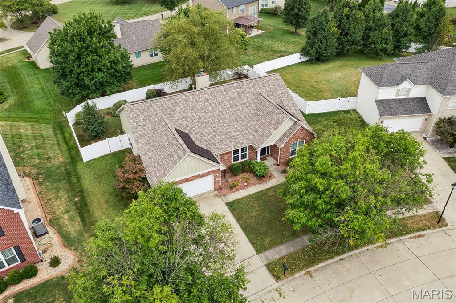
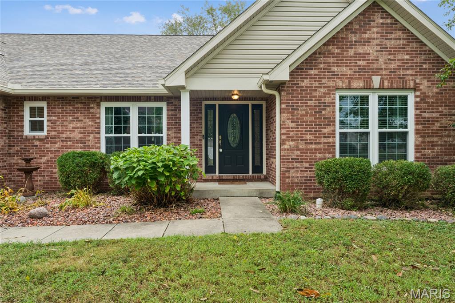
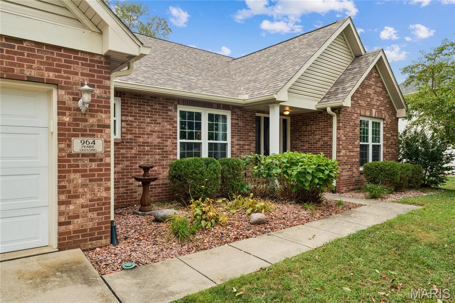
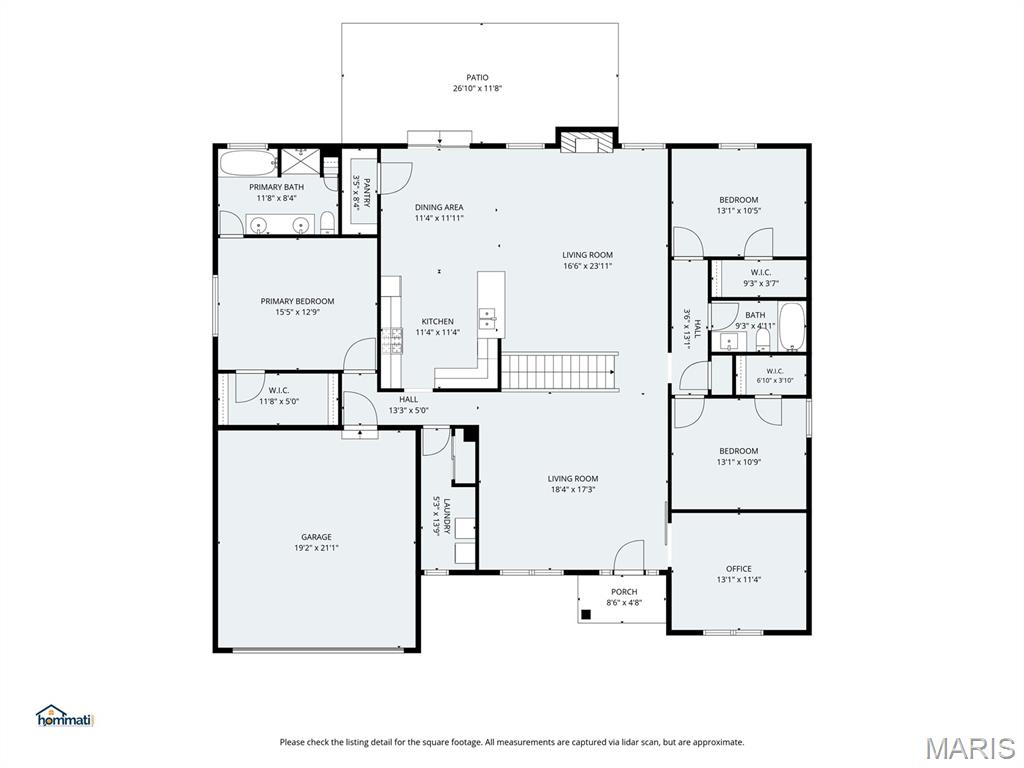
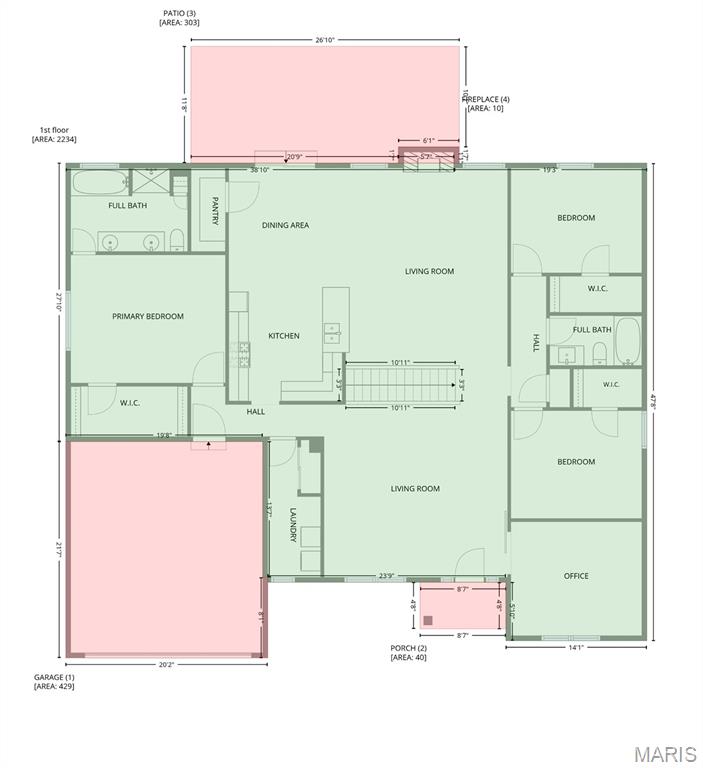
Welcome to 964 Prairie Crossing, a spacious O'Fallon ranch offering comfortable main-level living and a flexible floor plan. Hardwood floors, vaulted ceilings, and a gas fireplace create a warm, inviting feel, while the open layout connects the living room, dining area, and eat-in kitchen. The kitchen features granite countertops, a breakfast bar, walk-in pantry, stainless steel appliances, and a gas range, making it equally suited for everyday living and entertaining.

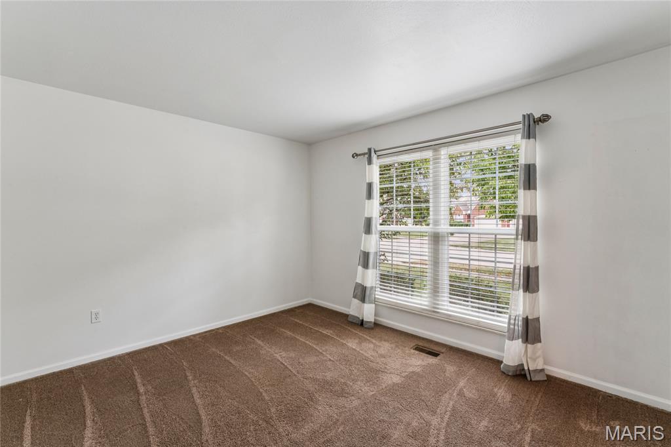
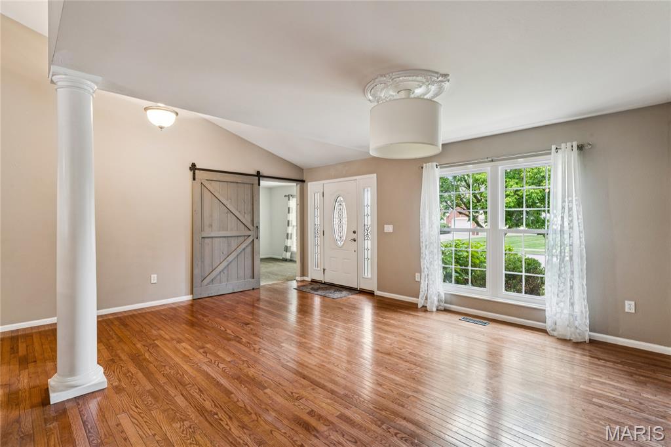
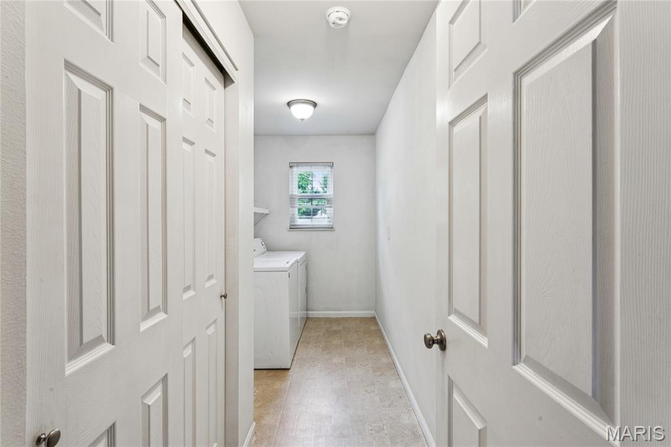
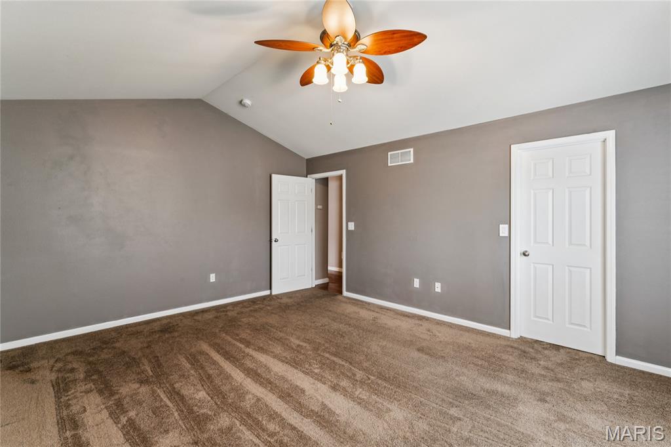
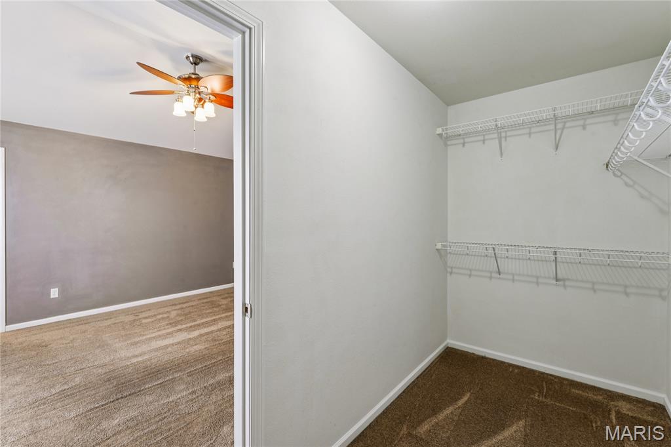
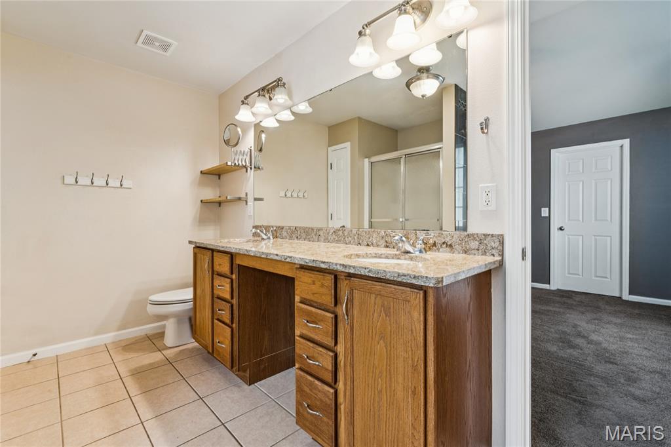
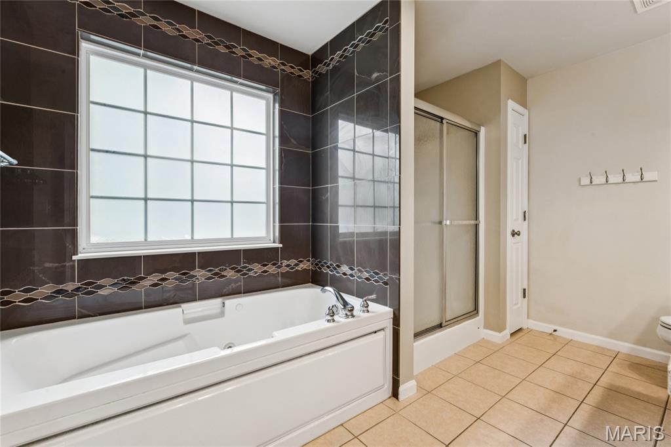
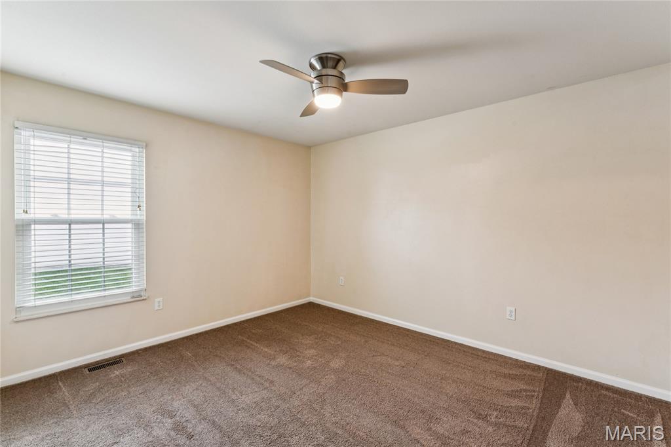
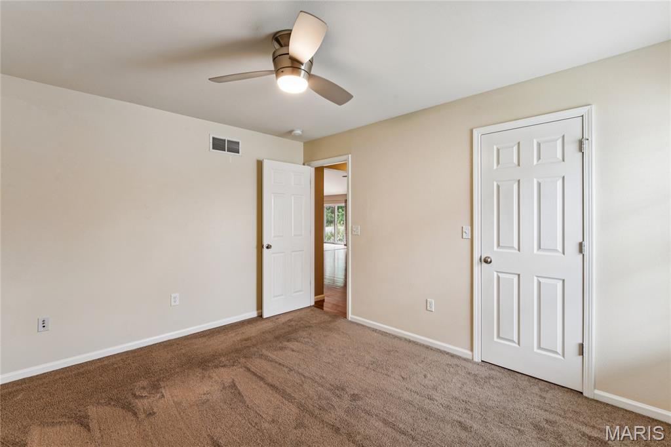
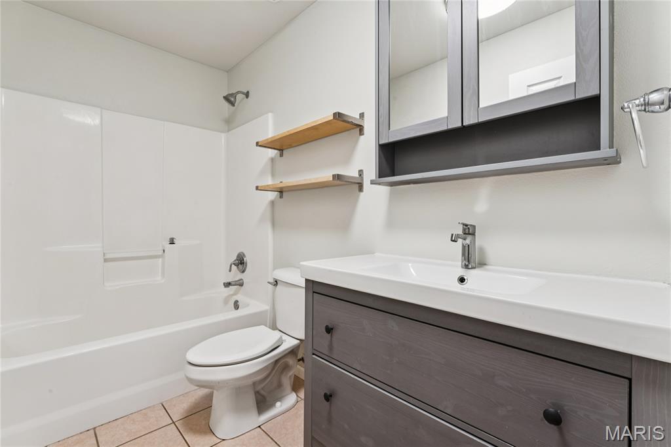
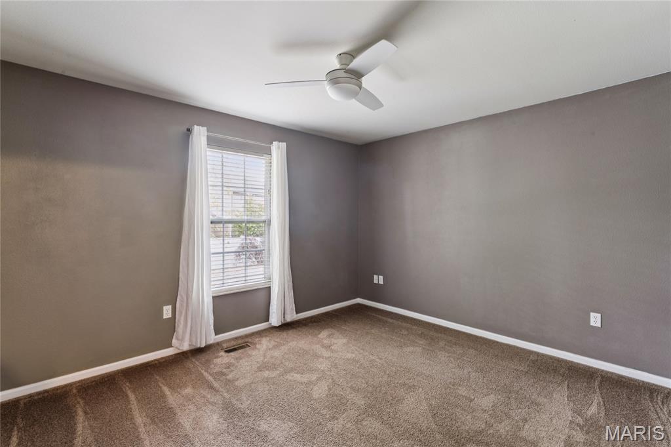
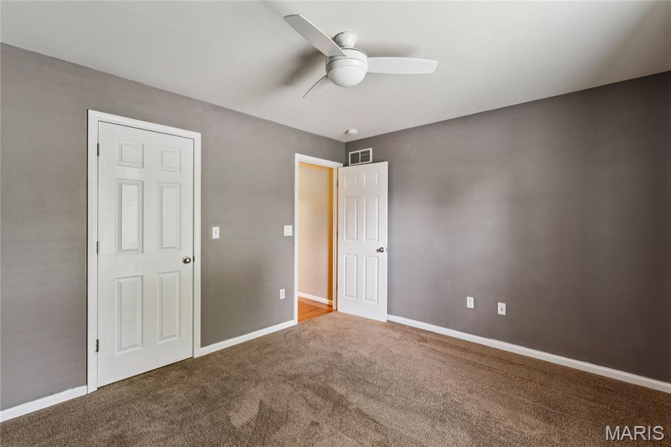
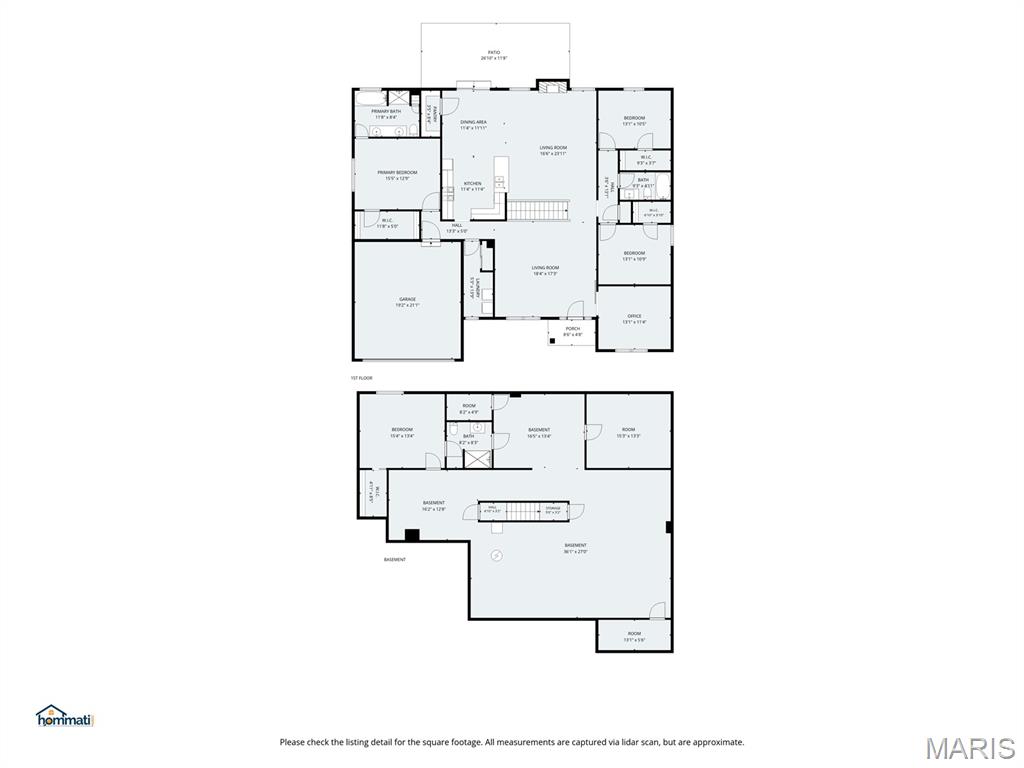
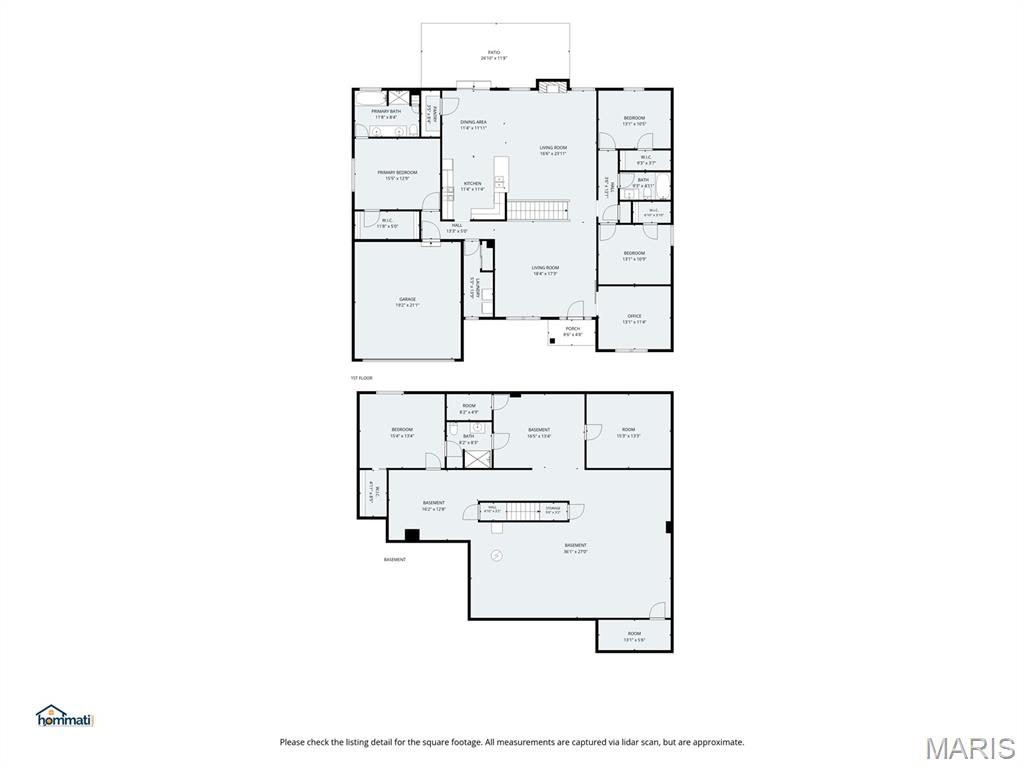
The split-bedroom design gives everyone a little breathing room, with two secondary bedrooms sharing an updated full bath and a generous primary suite featuring a walk-in closet, jetted tub, separate shower, and double vanity. A dedicated office with a stylish barn door adds flexibility and may also function as an additional bedroom. Main-floor laundry means fewer trips up and down the stairs, which is always a win.
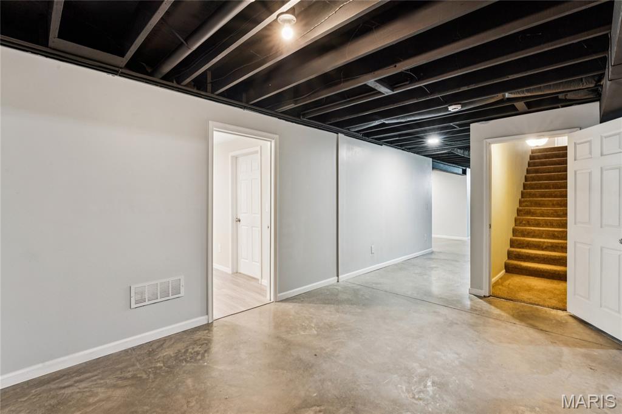
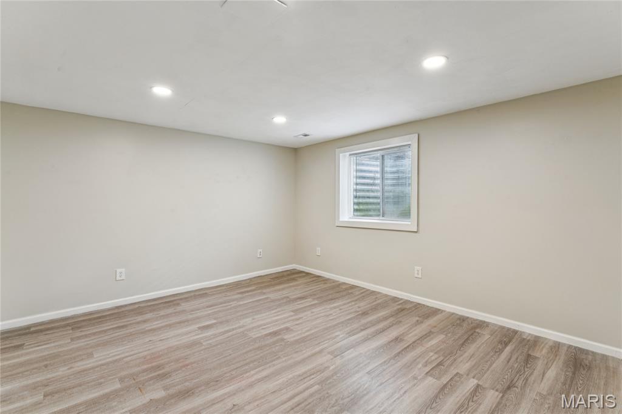
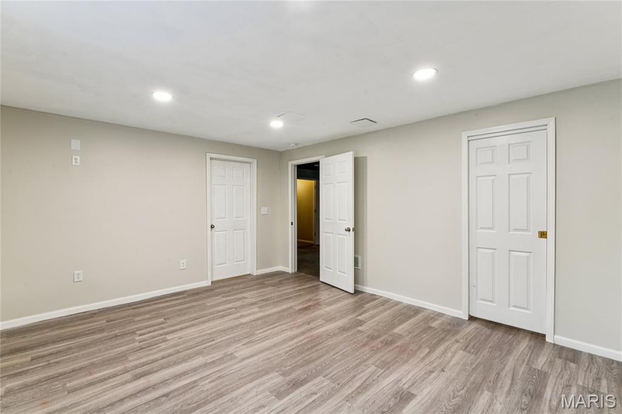
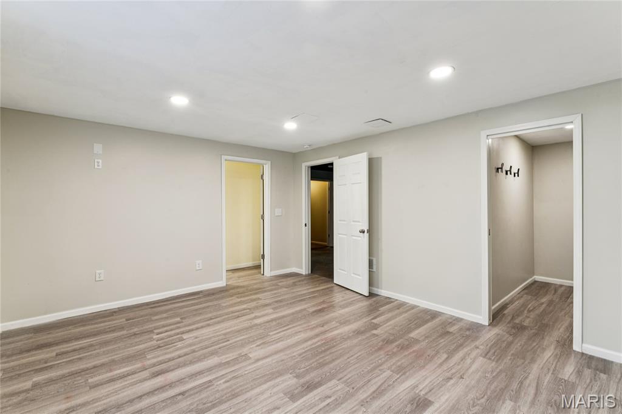
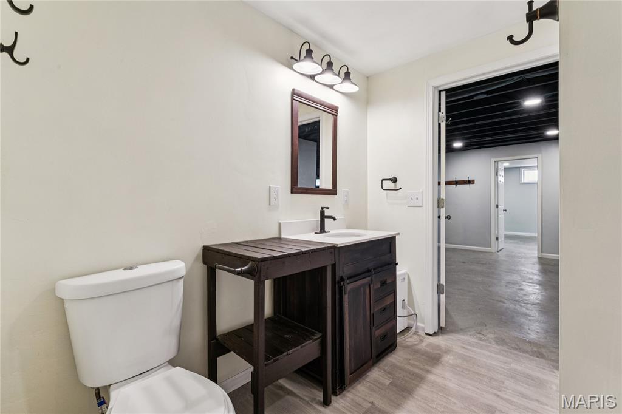
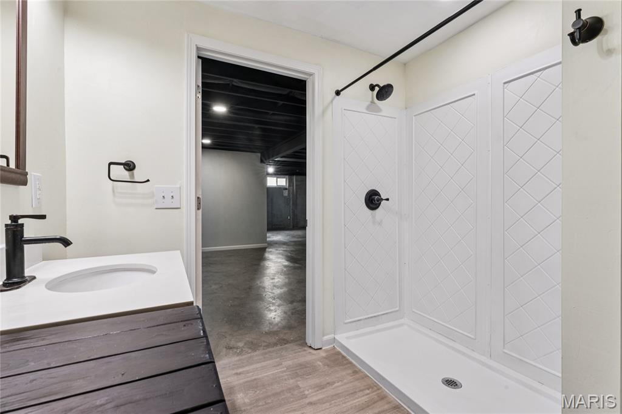
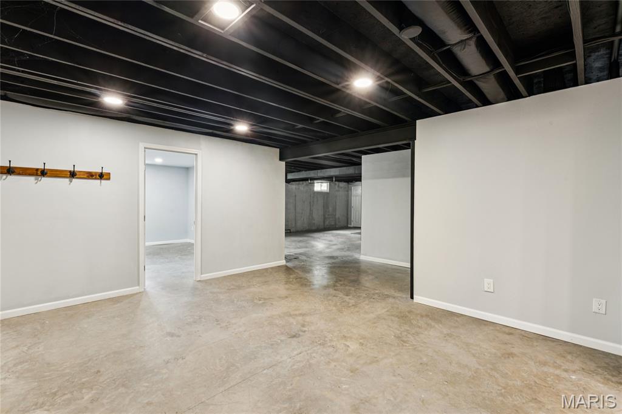
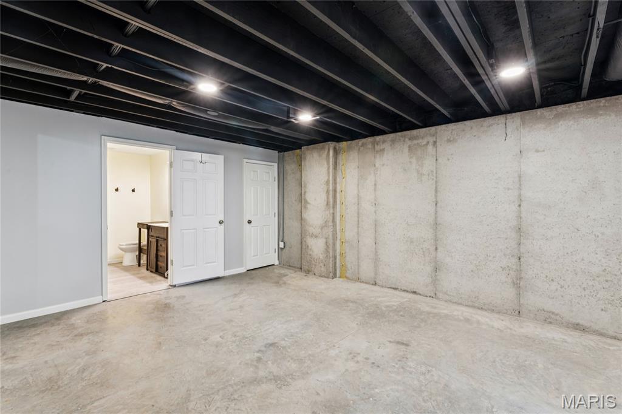
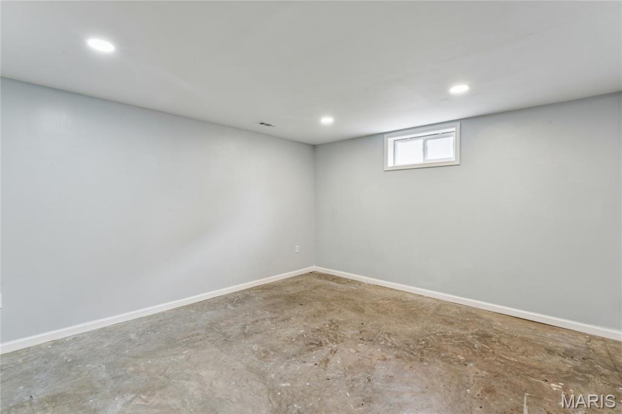
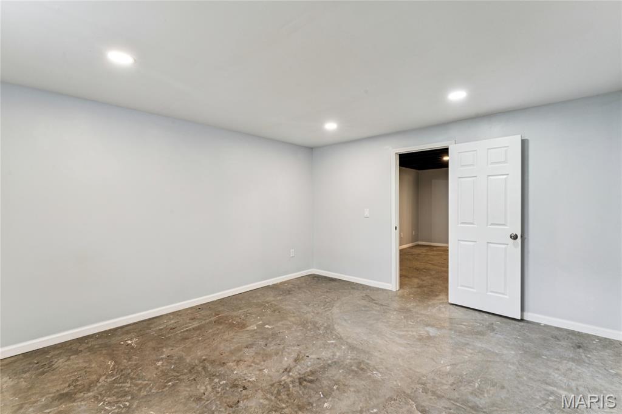
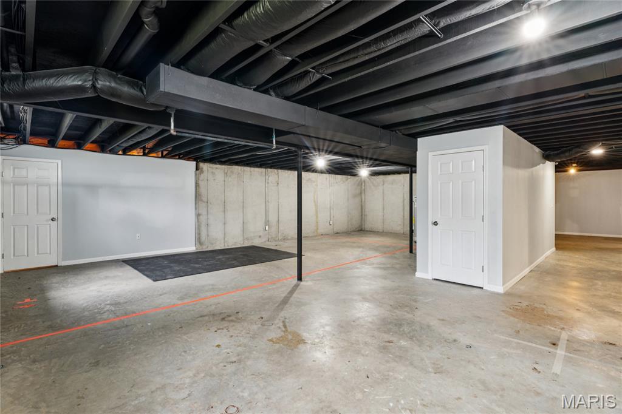
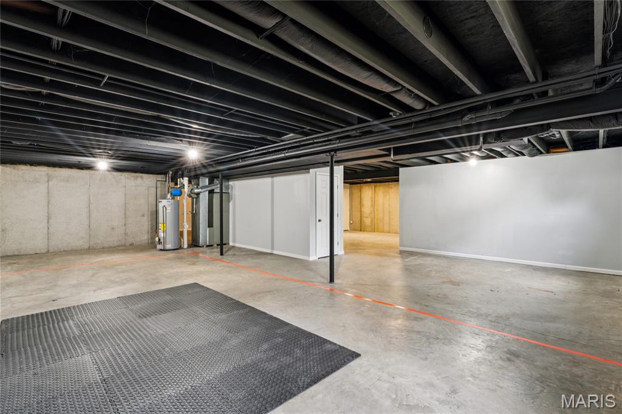
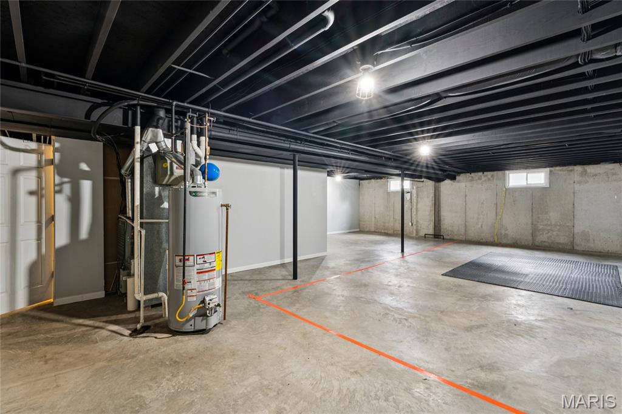
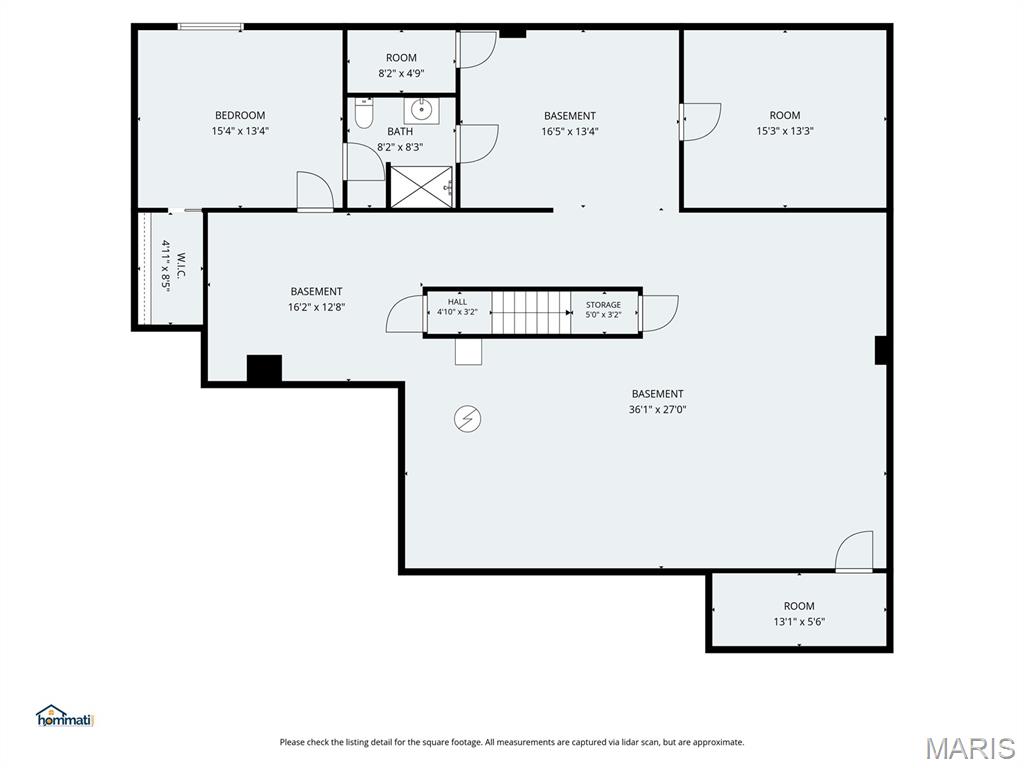
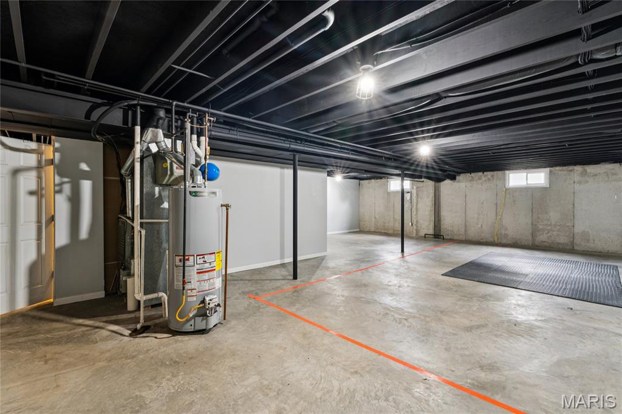
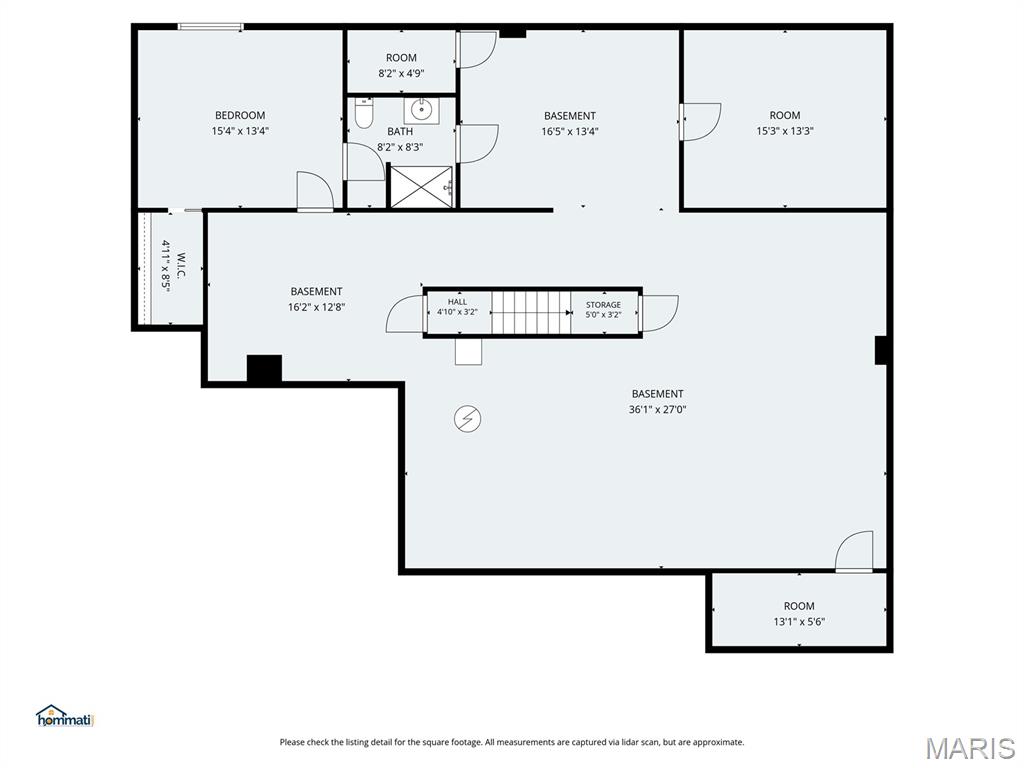
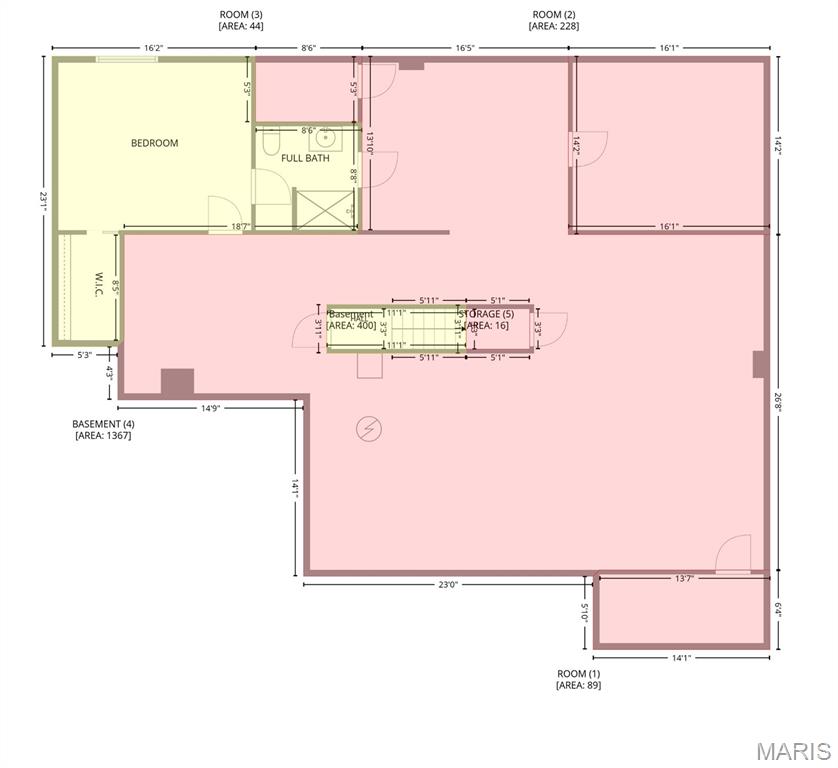
The lower level offers loads of potential, along with a bathroom and plenty of space for storage, a gym, hobby room, future living space, or the seasonal decorations you swear you're going to organize someday.

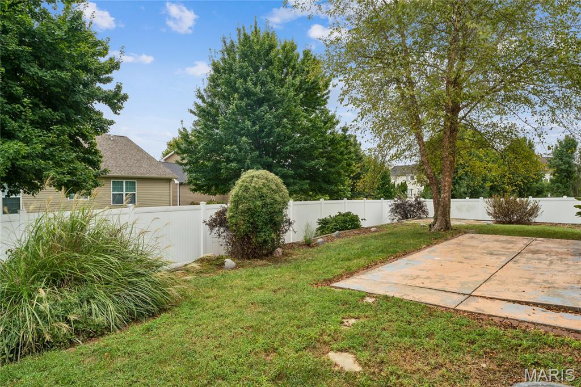
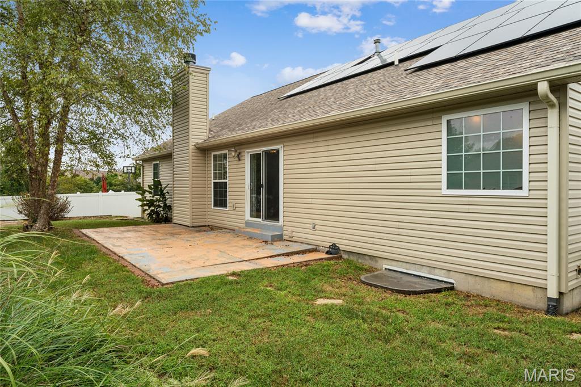
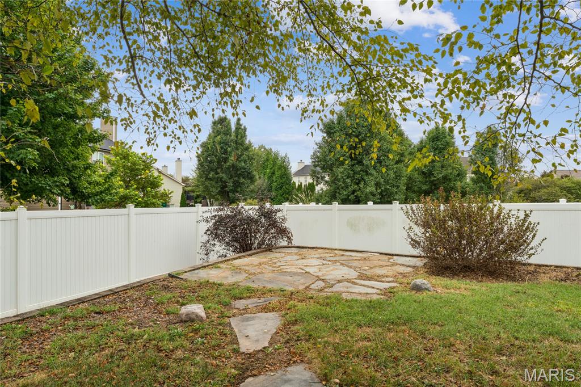
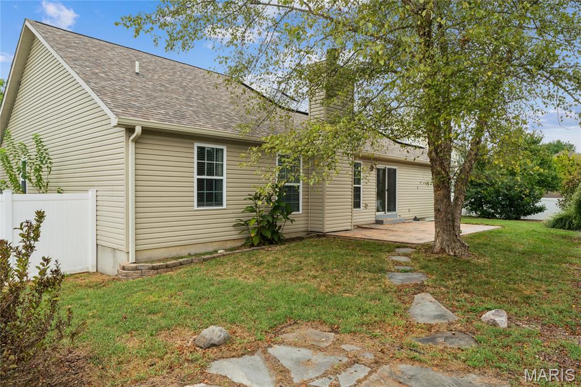
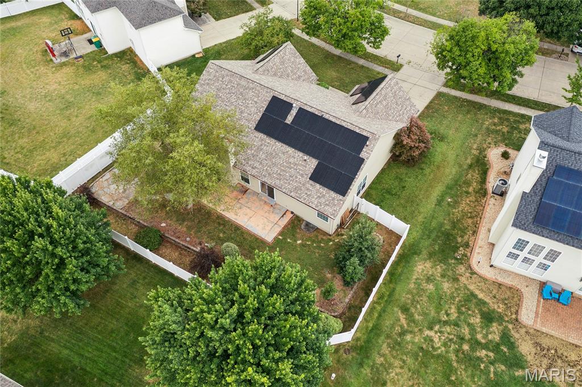
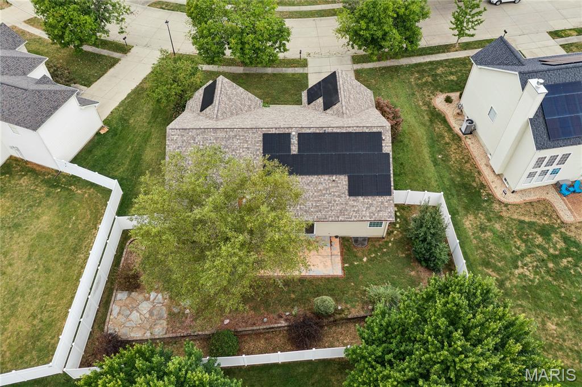
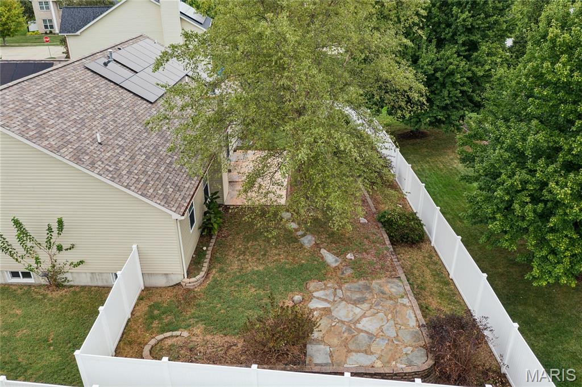
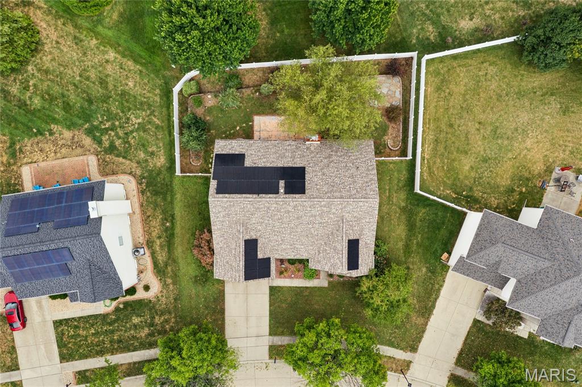
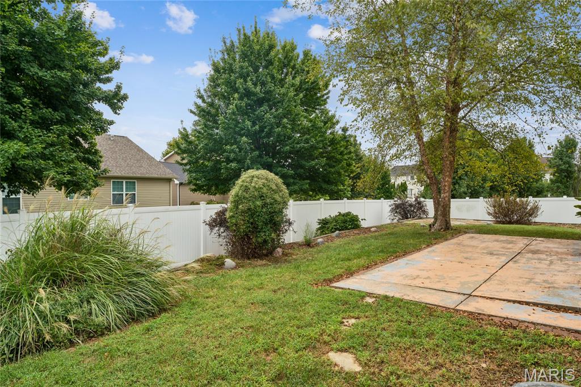
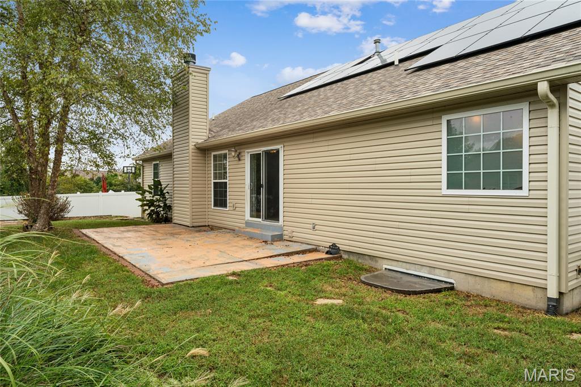
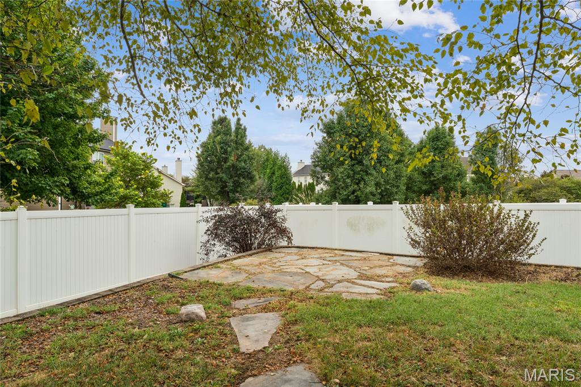
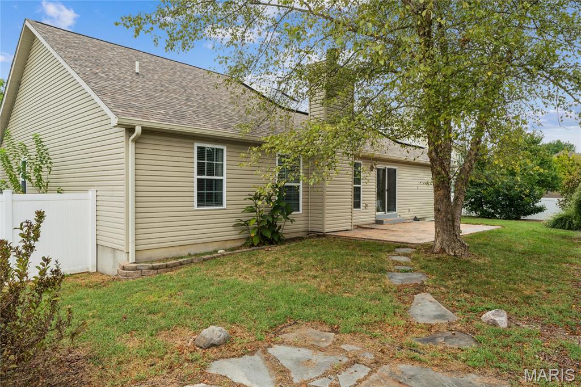
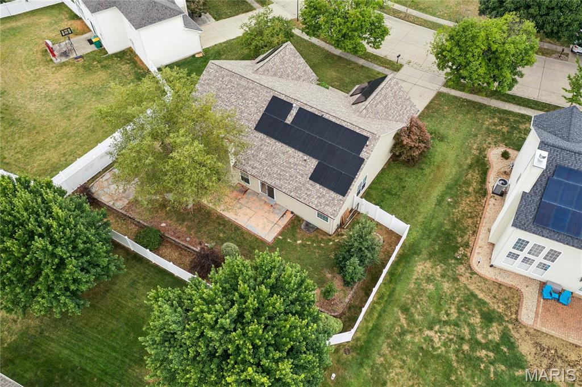
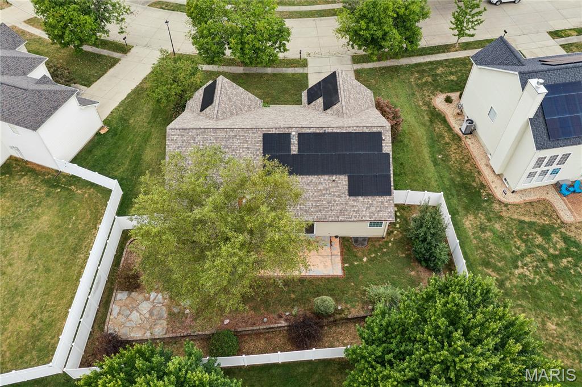
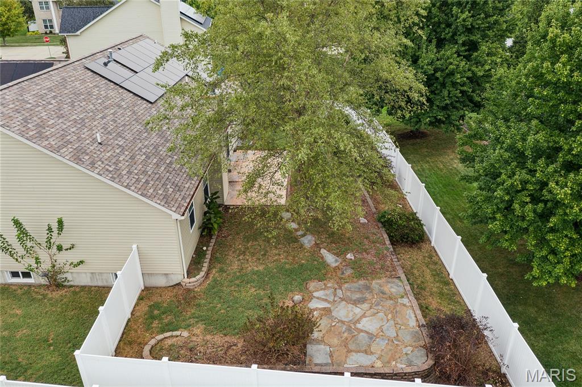
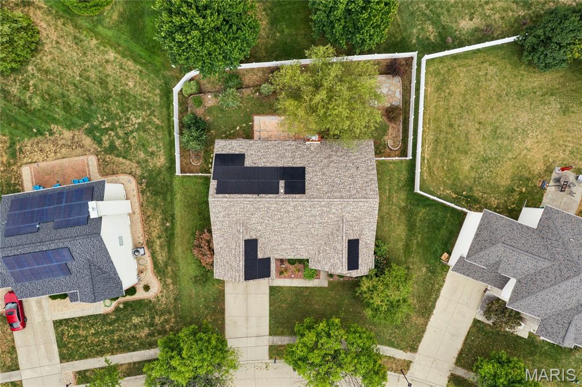
Outside, enjoy a fully fenced backyard with a new fence in 2025, a large patio, and a fire pit area, perfect for relaxing, entertaining, or convincing yourself one more patio chair was absolutely necessary. A new roof in 2025 adds even more peace of mind.

Conveniently located near the O'Fallon YMCA, parks, shopping, dining, Downtown O'Fallon, Scott Air Force Base, and major commuter routes, this home puts everyday conveniences and local favorites close at hand.

Flexible, well-located, and full of possibilities, 964 Prairie Crossing offers the space, comfort, and convenience that make everyday living easy. Come see why this O'Fallon ranch deserves a spot at the top of your list.

5
beds

3
baths

2,590 Sq.Ft. LIVING AREA

10,454.4 Sq.Ft. lot

Lance Merrick

Lance Merrick

Features & Amenities

Interior

  • total bedrooms5
  • Total bathrooms3
  • full bathrooms3
  • Laundry room Main Level
  • Flooring Carpet, Concrete, Tile, Wood
  • Fireplace Gas, Living Room
  • APPLIANCES Stainless Steel Appliance(s), Gas Cooktop, Dishwasher, Disposal, Dryer, Microwave, Oven, Refrigerator, Water Heater
  • other interior Features Ceiling Fan(s), Dining/Living Room Combo, Granite Counters, Pantry, Sound System, Walk-In Closet(s), Walk-In Pantry

Area & Lot

  • Status Coming Soon
  • Living Area2,590 Sq.Ft.
  • Lot Area10,454.4 Sq.Ft.
  • MLS® ID26055814
  • TypeResidential
  • YEAR BUILT2005
  • Architecture StylesRanch, Traditional
  • Elementary SchoolOFALLON DIST 90
  • Middle SchoolOFALLON DIST 90
  • High SchoolOFallon
  • School DistrictO Fallon DIST 90

Exterior

  • STORIES1
  • Garage Space2.0
  • water SourcePublic
  • utilitiesNatural Gas Available
  • lot featuresBack Yard, Front Yard, Landscaped, Near Park
  • HEAT TYPEForced Air, Natural Gas
  • AIR CONDITIONINGCentral Air, Electric
  • sewerPublic Sewer
  • HOA AmenitiesAssociation Management
  • other exterior FeaturesPrivate Yard

Financial

  • Sales Price$399,900
  • Real Estate Tax $8,245/yr
  • HOA $380/yr

Work With Lance

St. Louis is a special place to call home! Whether you are new to the city or have lived here your entire life, I would love the opportunity to assist you with your real estate needs. I have the passion and the knowledge to make it a simple, stress-free process.
Follow Me